Metrologie & NDT
-
 Image: Comet Yxlon GmbH
X-ray Inspection System for the Semiconductor Sector
With the X-ray inspection system CA20 and highly developed computer laminography and AI, Comet Yxlon enables the use of the potential of high-resolution 3D X-ray technology for the detailed inspection…
-
 Image: FSKZ e. V.
Adapter for Terahertz Measurements in Extrusion
Foreign objects in the plastic melt are a problem in extrusion.
-
 Image: Mahr GmbH
Mahr’s Digital Service Platform
With the myMahr portal, Mahr is presenting a digital service platform.
-
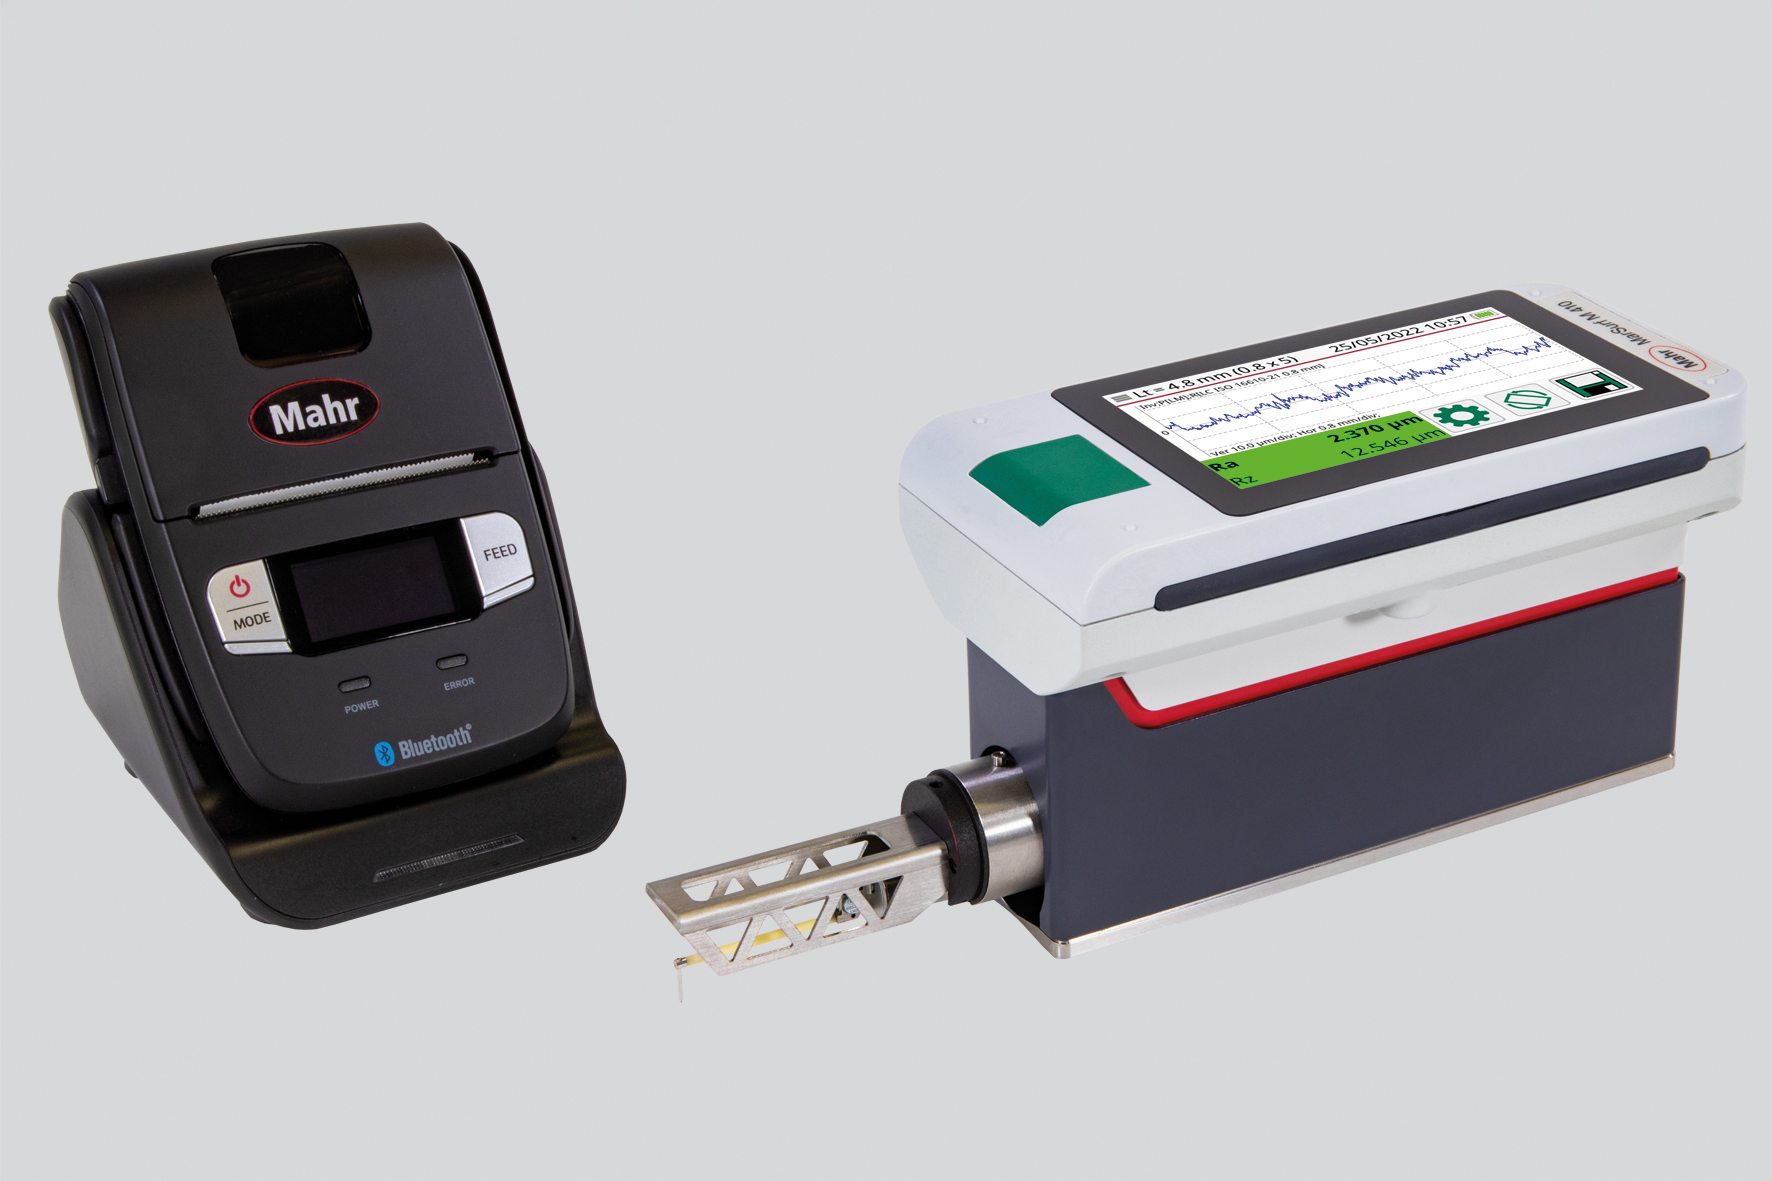 Image: Mahr GmbH
Mobile Surface Measuring Device
Mahr is presenting the mobile surface measuring device for the first time at the EMO 2023.
-
 Image: Carl Zeiss Industrielle Messtechnik
Compact 450kV CT System
The compact VoluMax 9 titan (750×2,350×1,750mm) computed tomograph by Zeiss reliably detects defects in large and very dense components and complex assemblies up to 590x700mm in size with its 450kV.
-
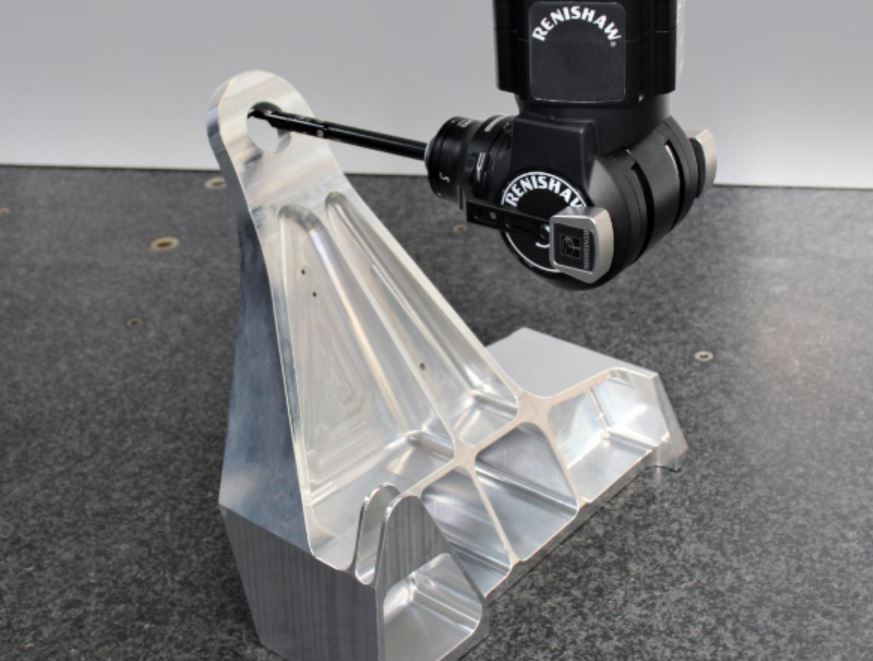 Image: Verisurf Software, Inc.
Surface Finishing Solution from 6.3 to 0.05µm
Verisurf announces a surface finish probing and reporting solution for CNC CMMs equipped with Renishaw REVO SFP2 (Surface Finish Probe).
-
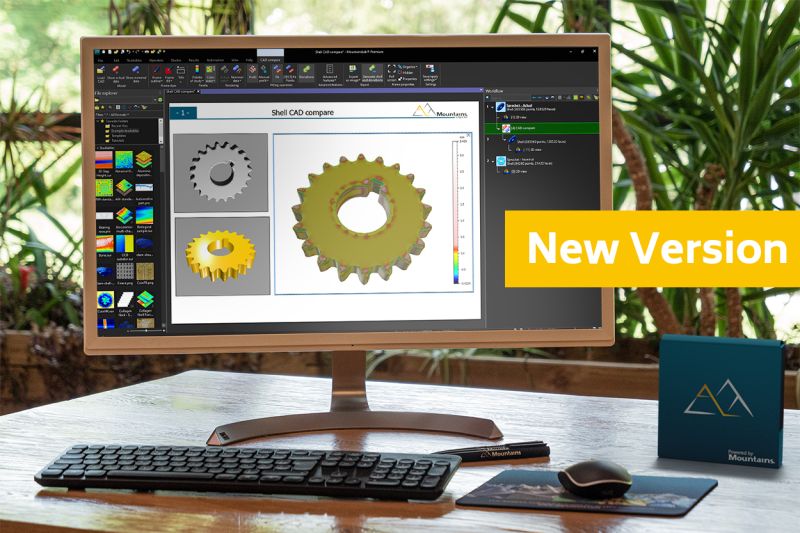 Image: SARL Digital Surf
Version 10 of Surface Analysis Software
Version 10 of Digital Surf’s analysis software Mountains for surface metrology and microscopy has been released.
-
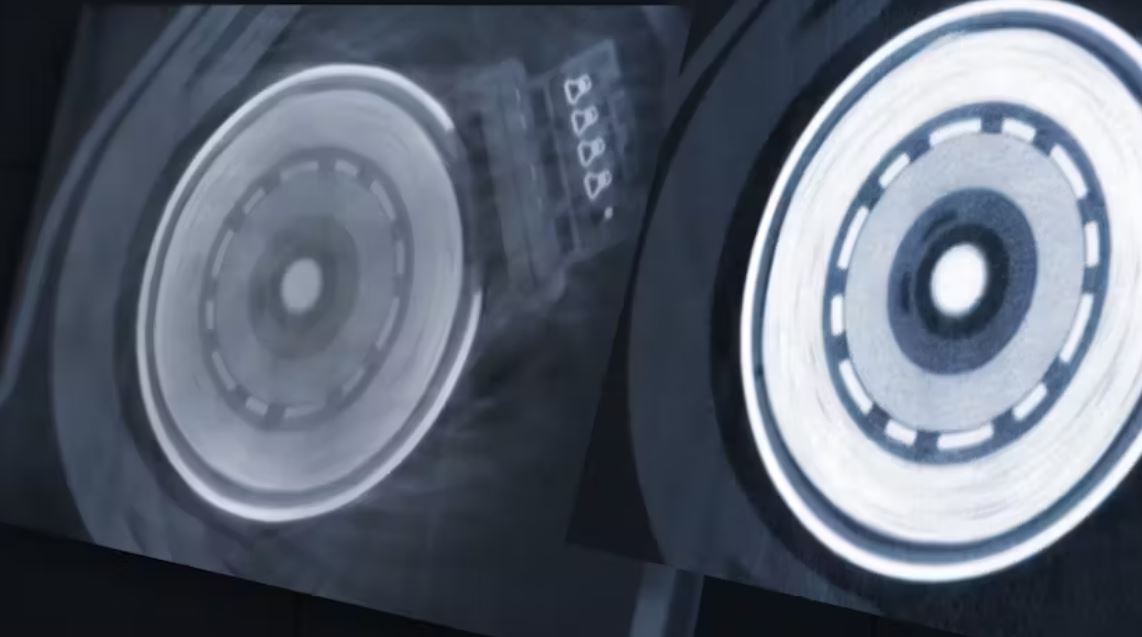 Image: Carl Zeiss AG
Improved CT Image Quality
The Zeiss scatterControl module improves the image quality of CT scans and reduces scattering artifacts to a minimum.
-
 Image: Mitutoyo Deutschland GmbH
Thickness Measurement of Battery Foils
The precision vacuum sample holder for Mitutoyo’s Litematic VL-50 enables highly accurate thickness measurements of battery anode and cathode foils.
-
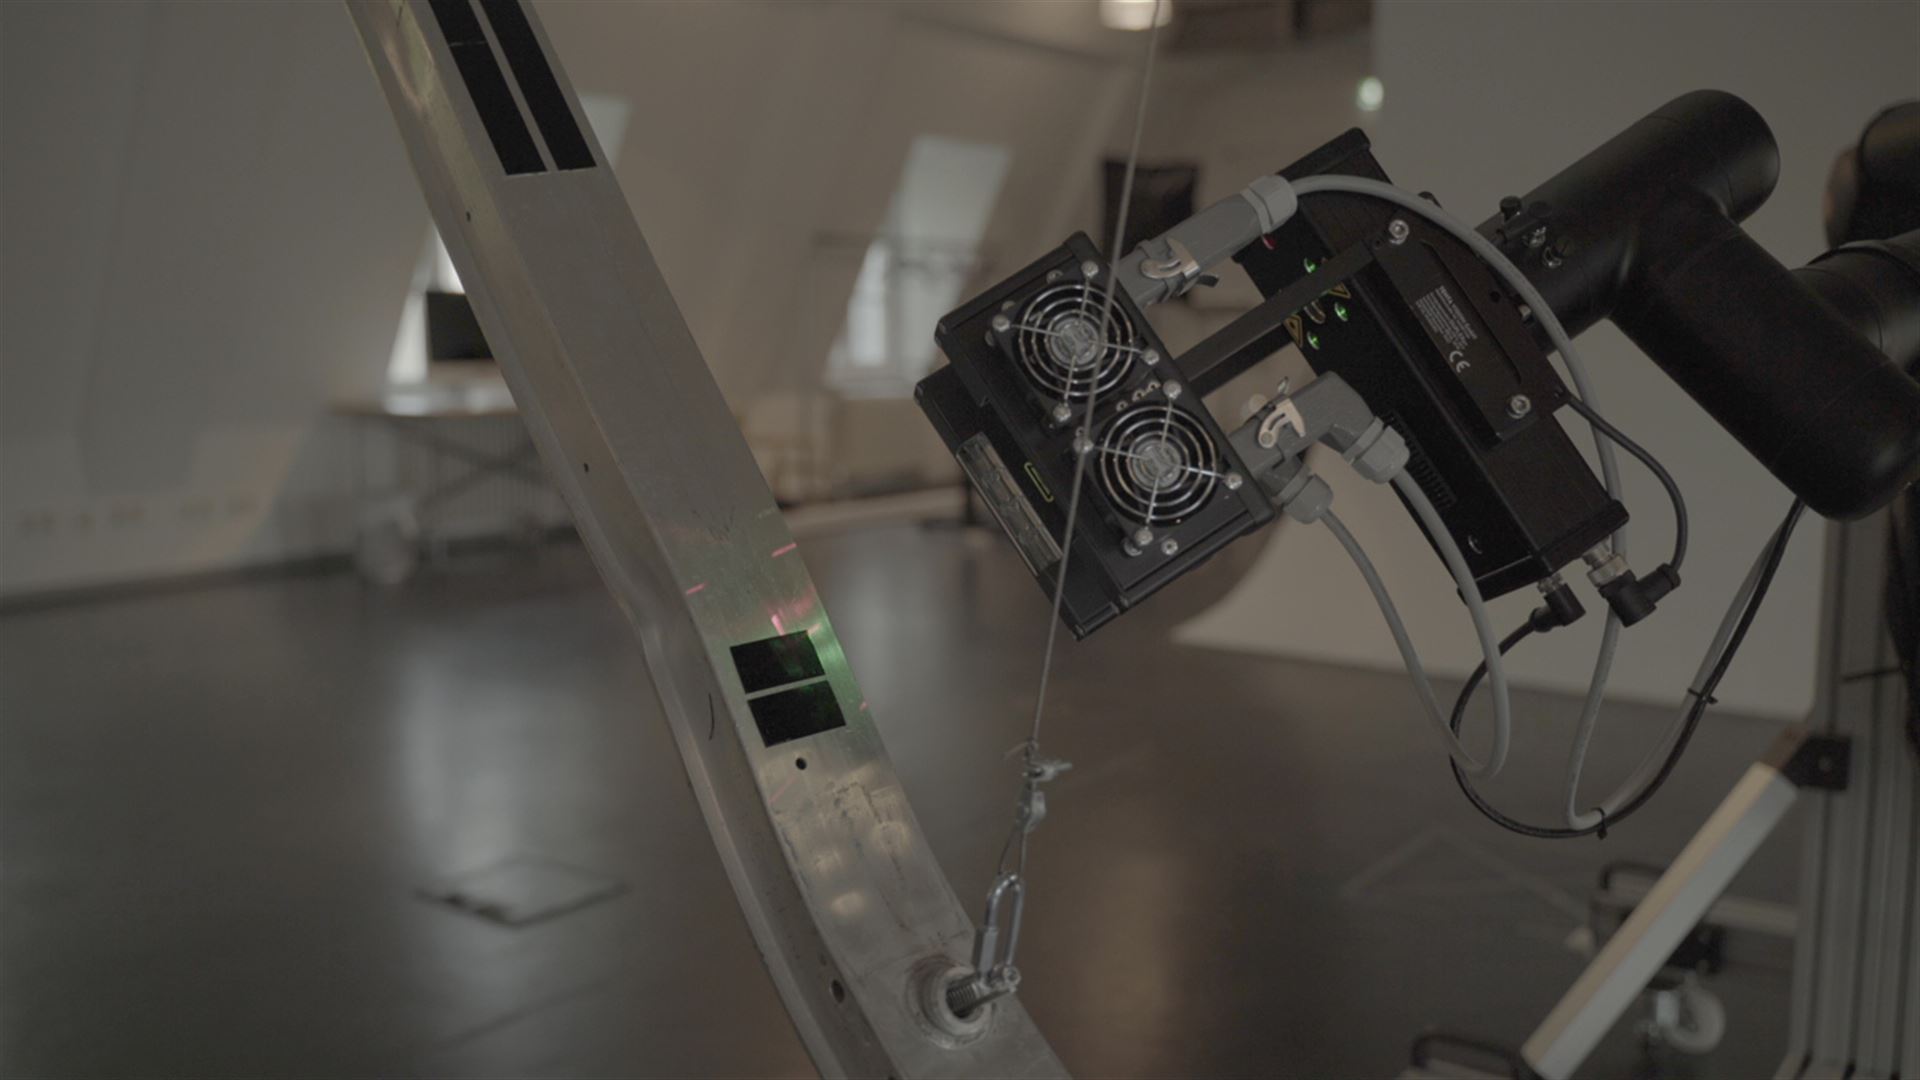 Image: Tenta Vision GmbH
Real-Time Non-Destructive Testing
Tenta Vision’s inspection system enables the detection of external and internal defects in real time – regardless of size and geometry.