Optische Messtechnik
-
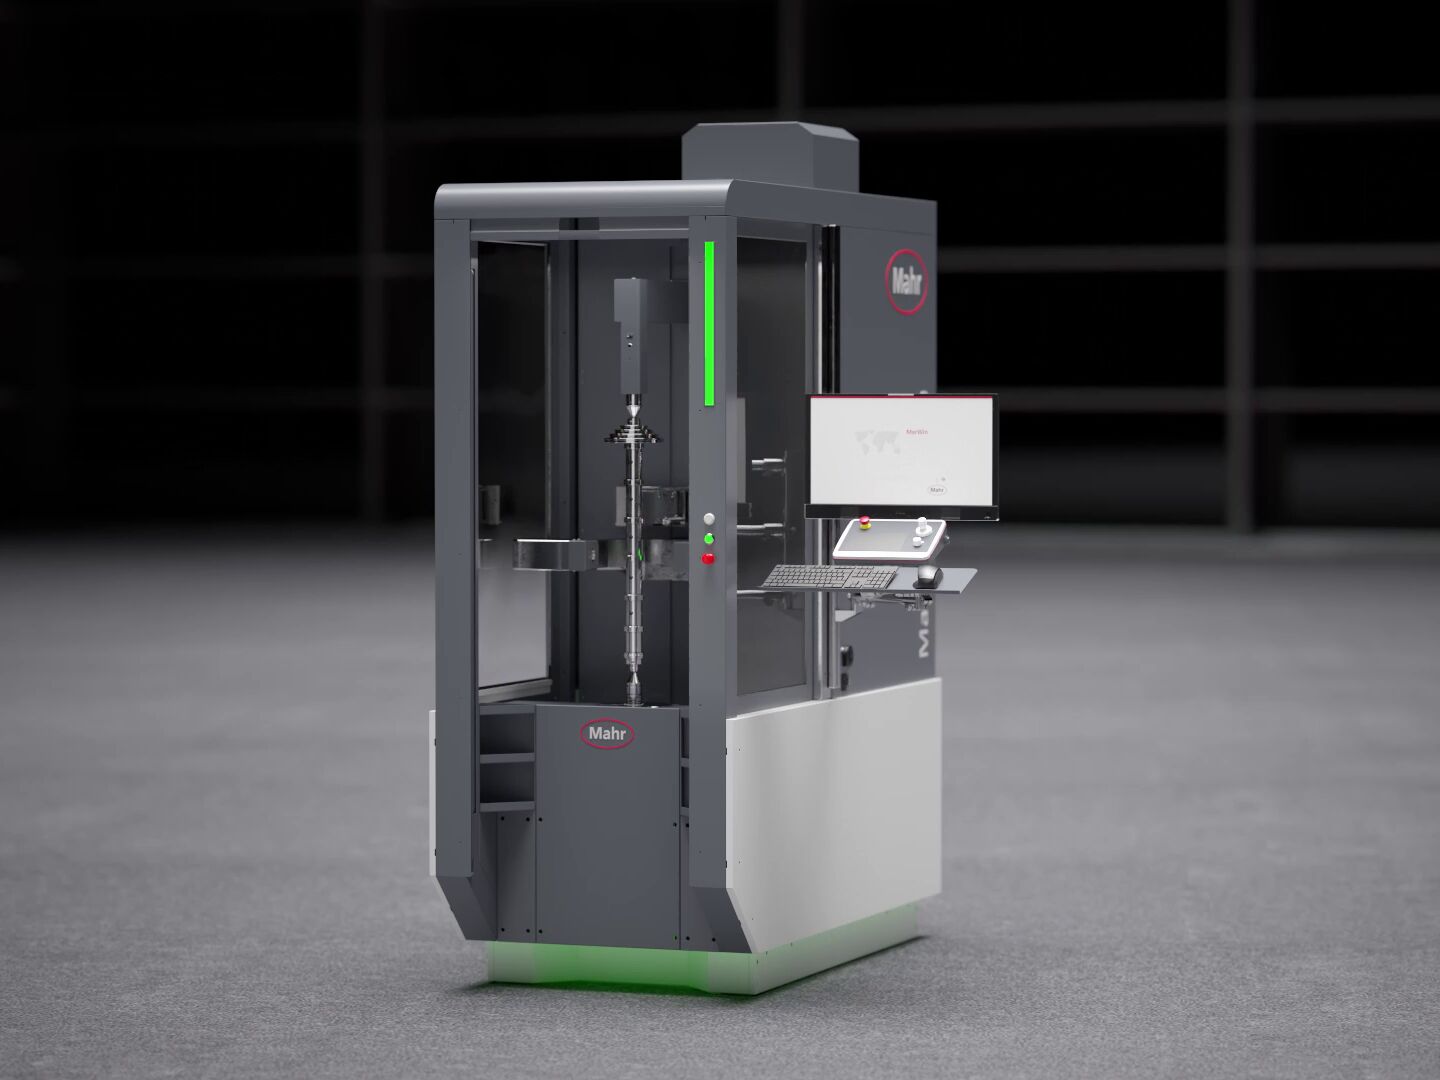 Bild: Mahr GmbH
Automatically Aligned Shaft Measurement in Seconds
Mahr’s Mar4D PLQ 4200-T4 combines optical and tactile shaft and shape measurement and enables the fully automatic alignment of a workpiece within seconds with µm accuracy.
-
 Image: Verisurf Software
Inspection plans for Arms, Trackers, Scanners & Manual CMM
Verisurf Software’s Inspection Planner Suite provides a solution with full-featured CAD capabilities, open device compatibility, and an optimized inspection and reporting process.
-
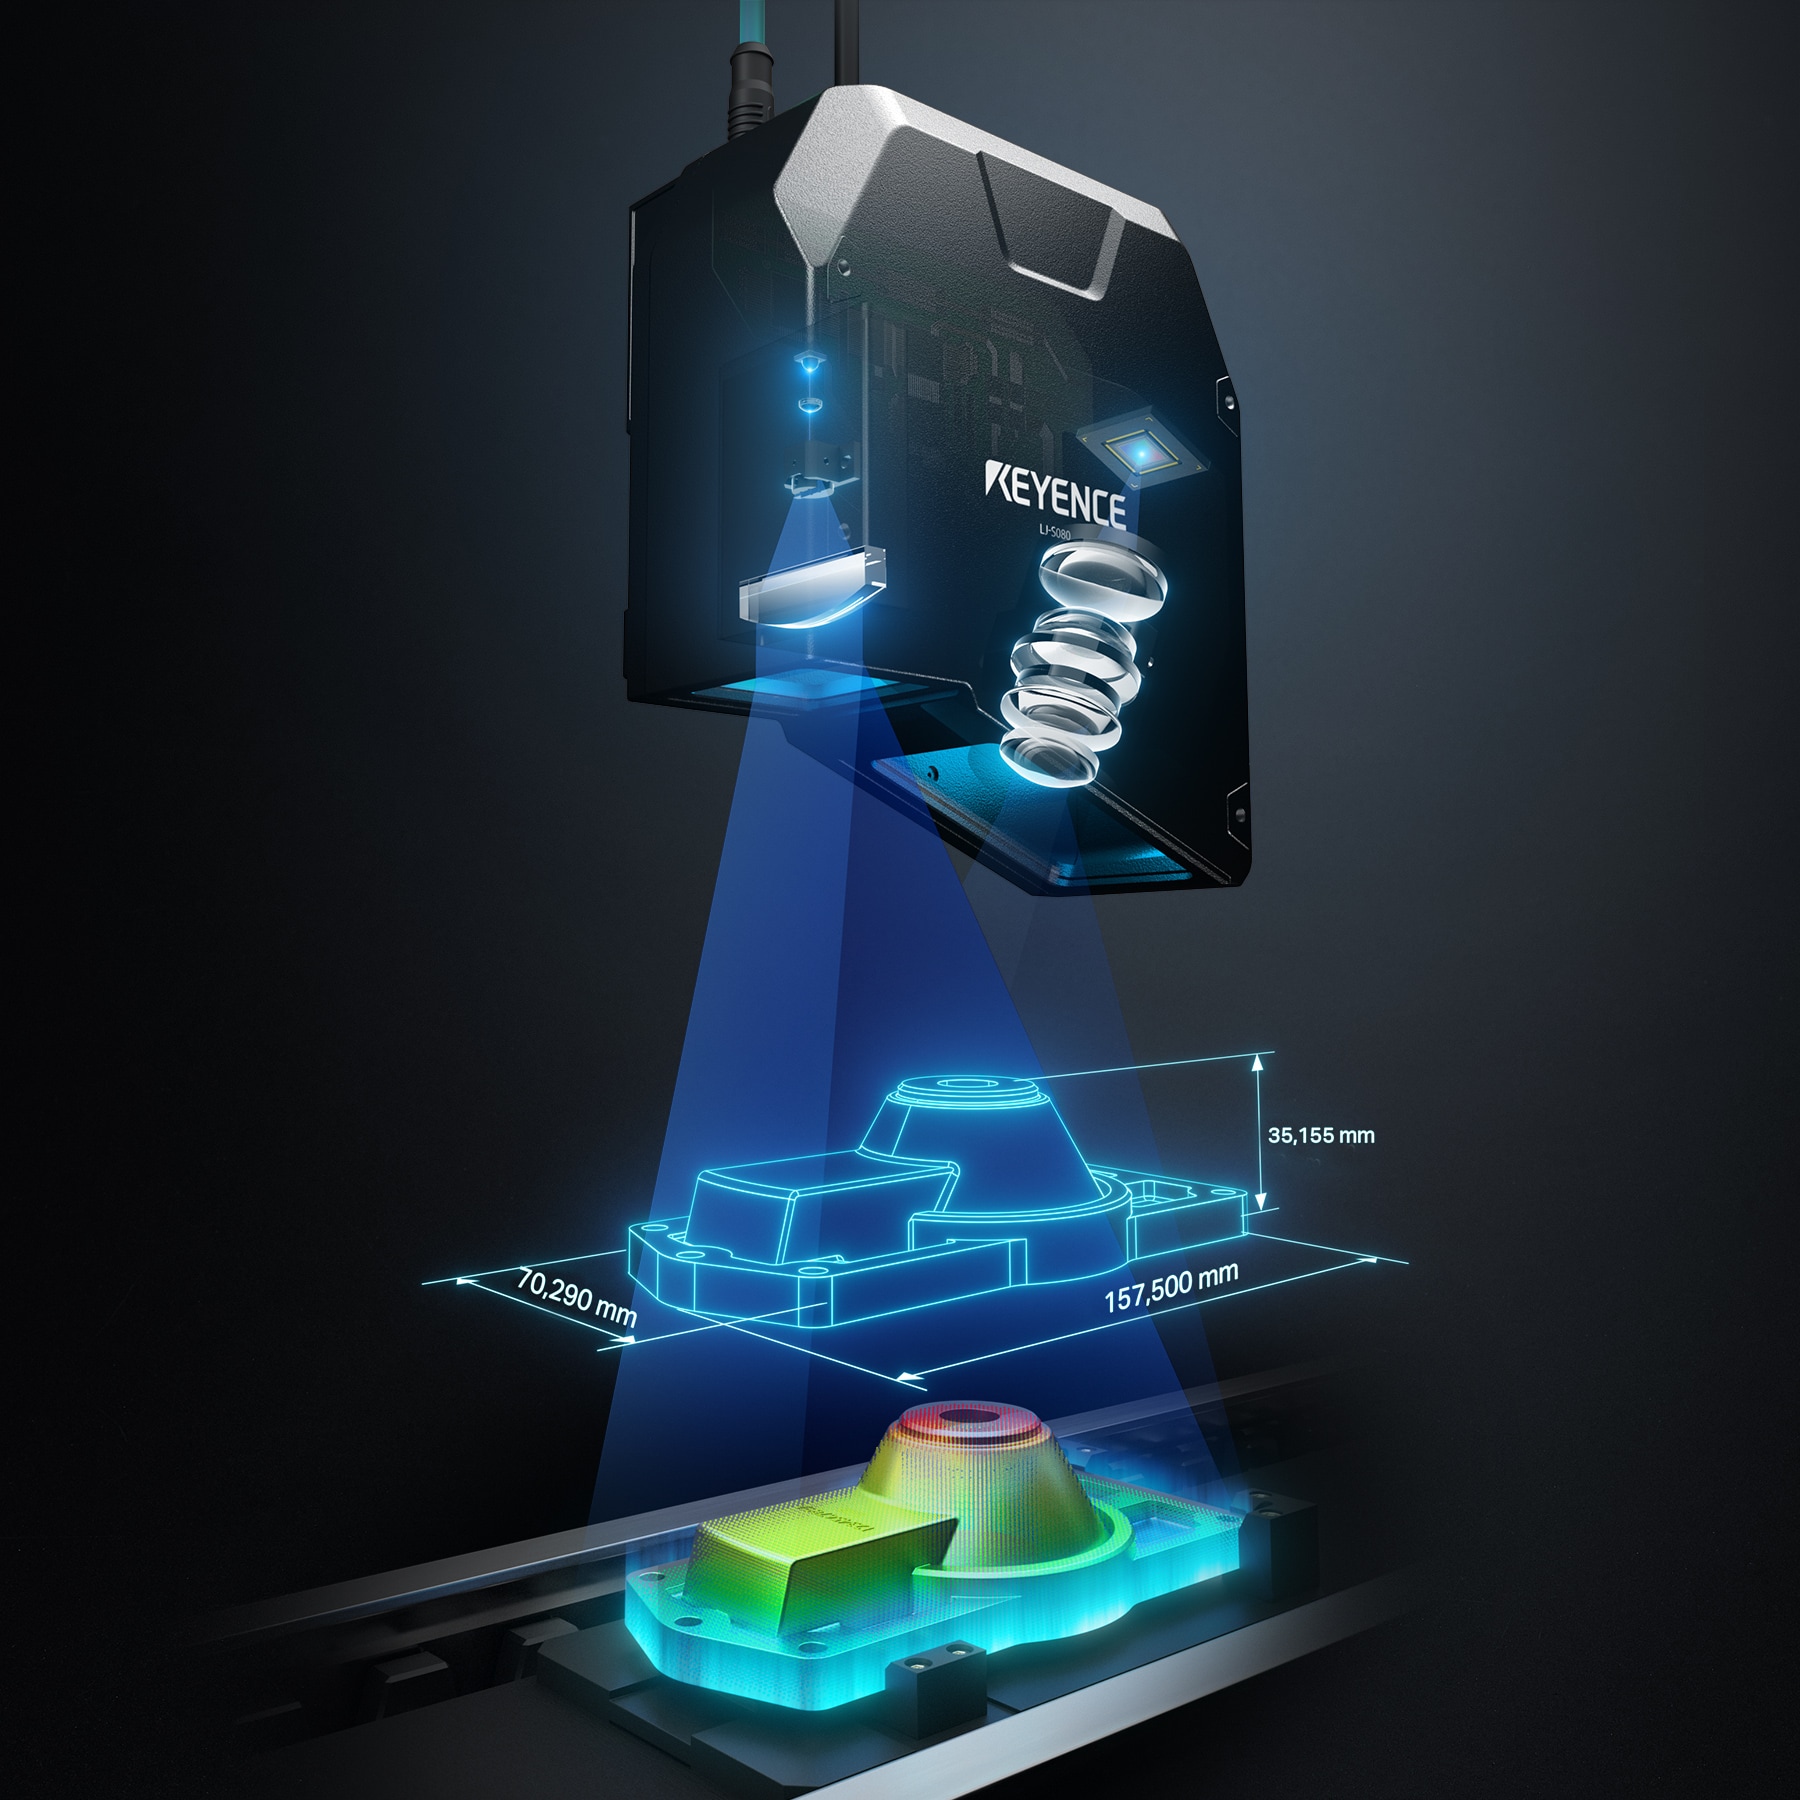 Image: Keyence Deutschland GmbH
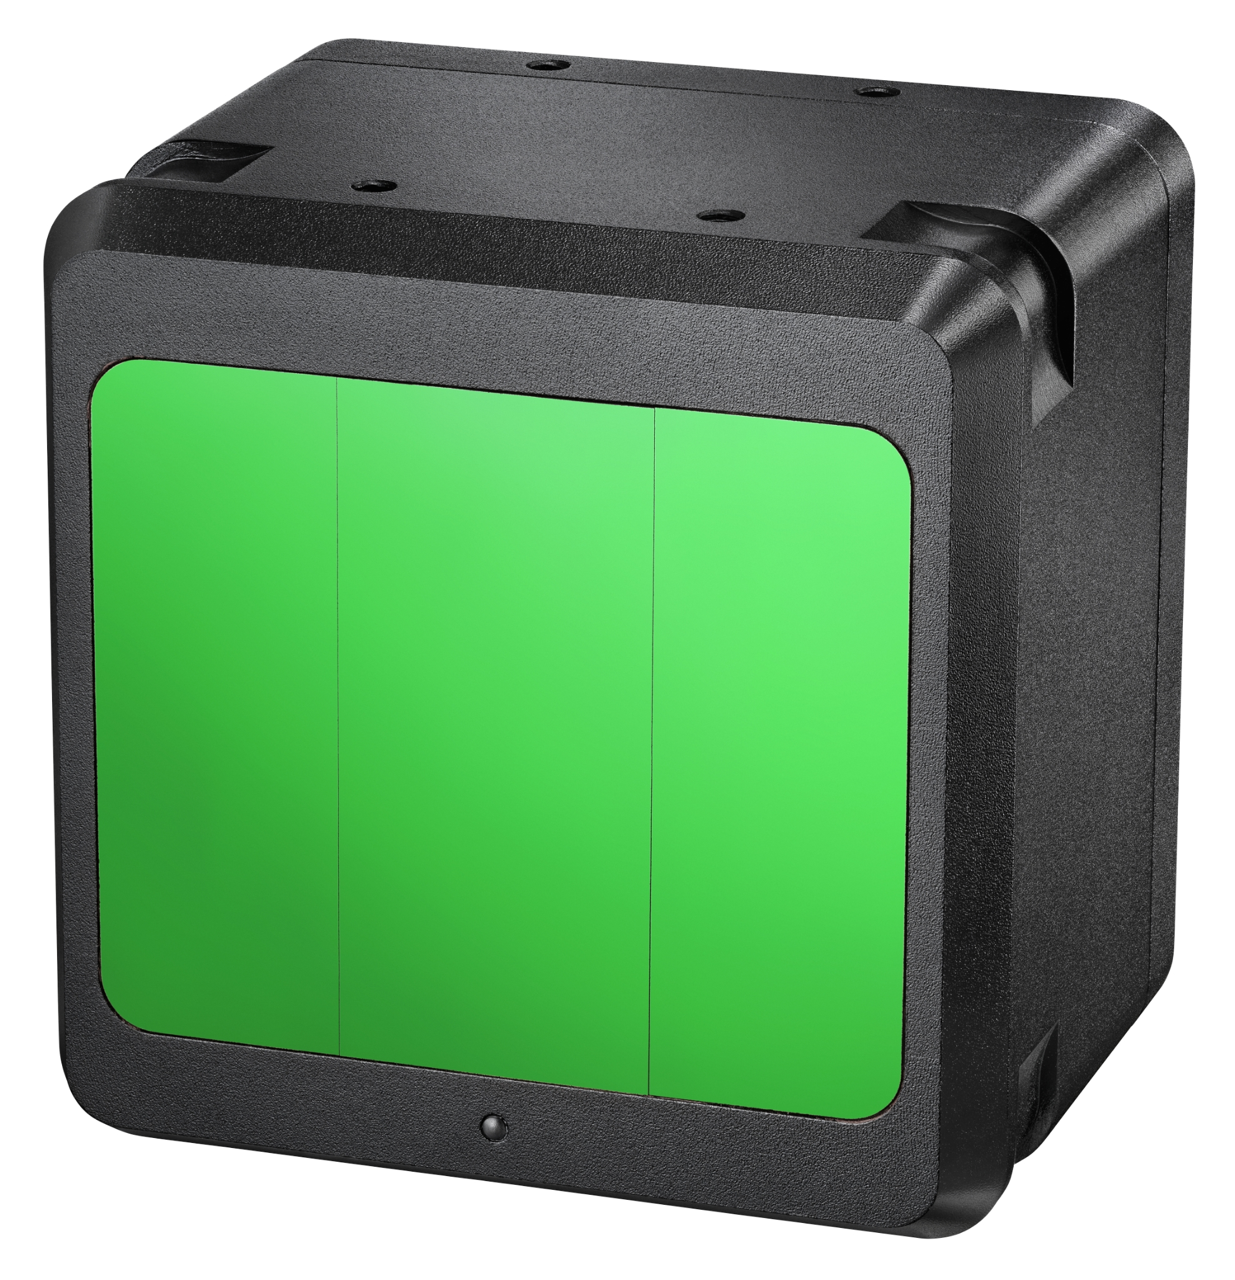
Plug&Play 3D Laser Snapshot Sensor
Keyence presents the 3D laser snapshot sensor LJ-S8000 for 3D inline inspections.
-
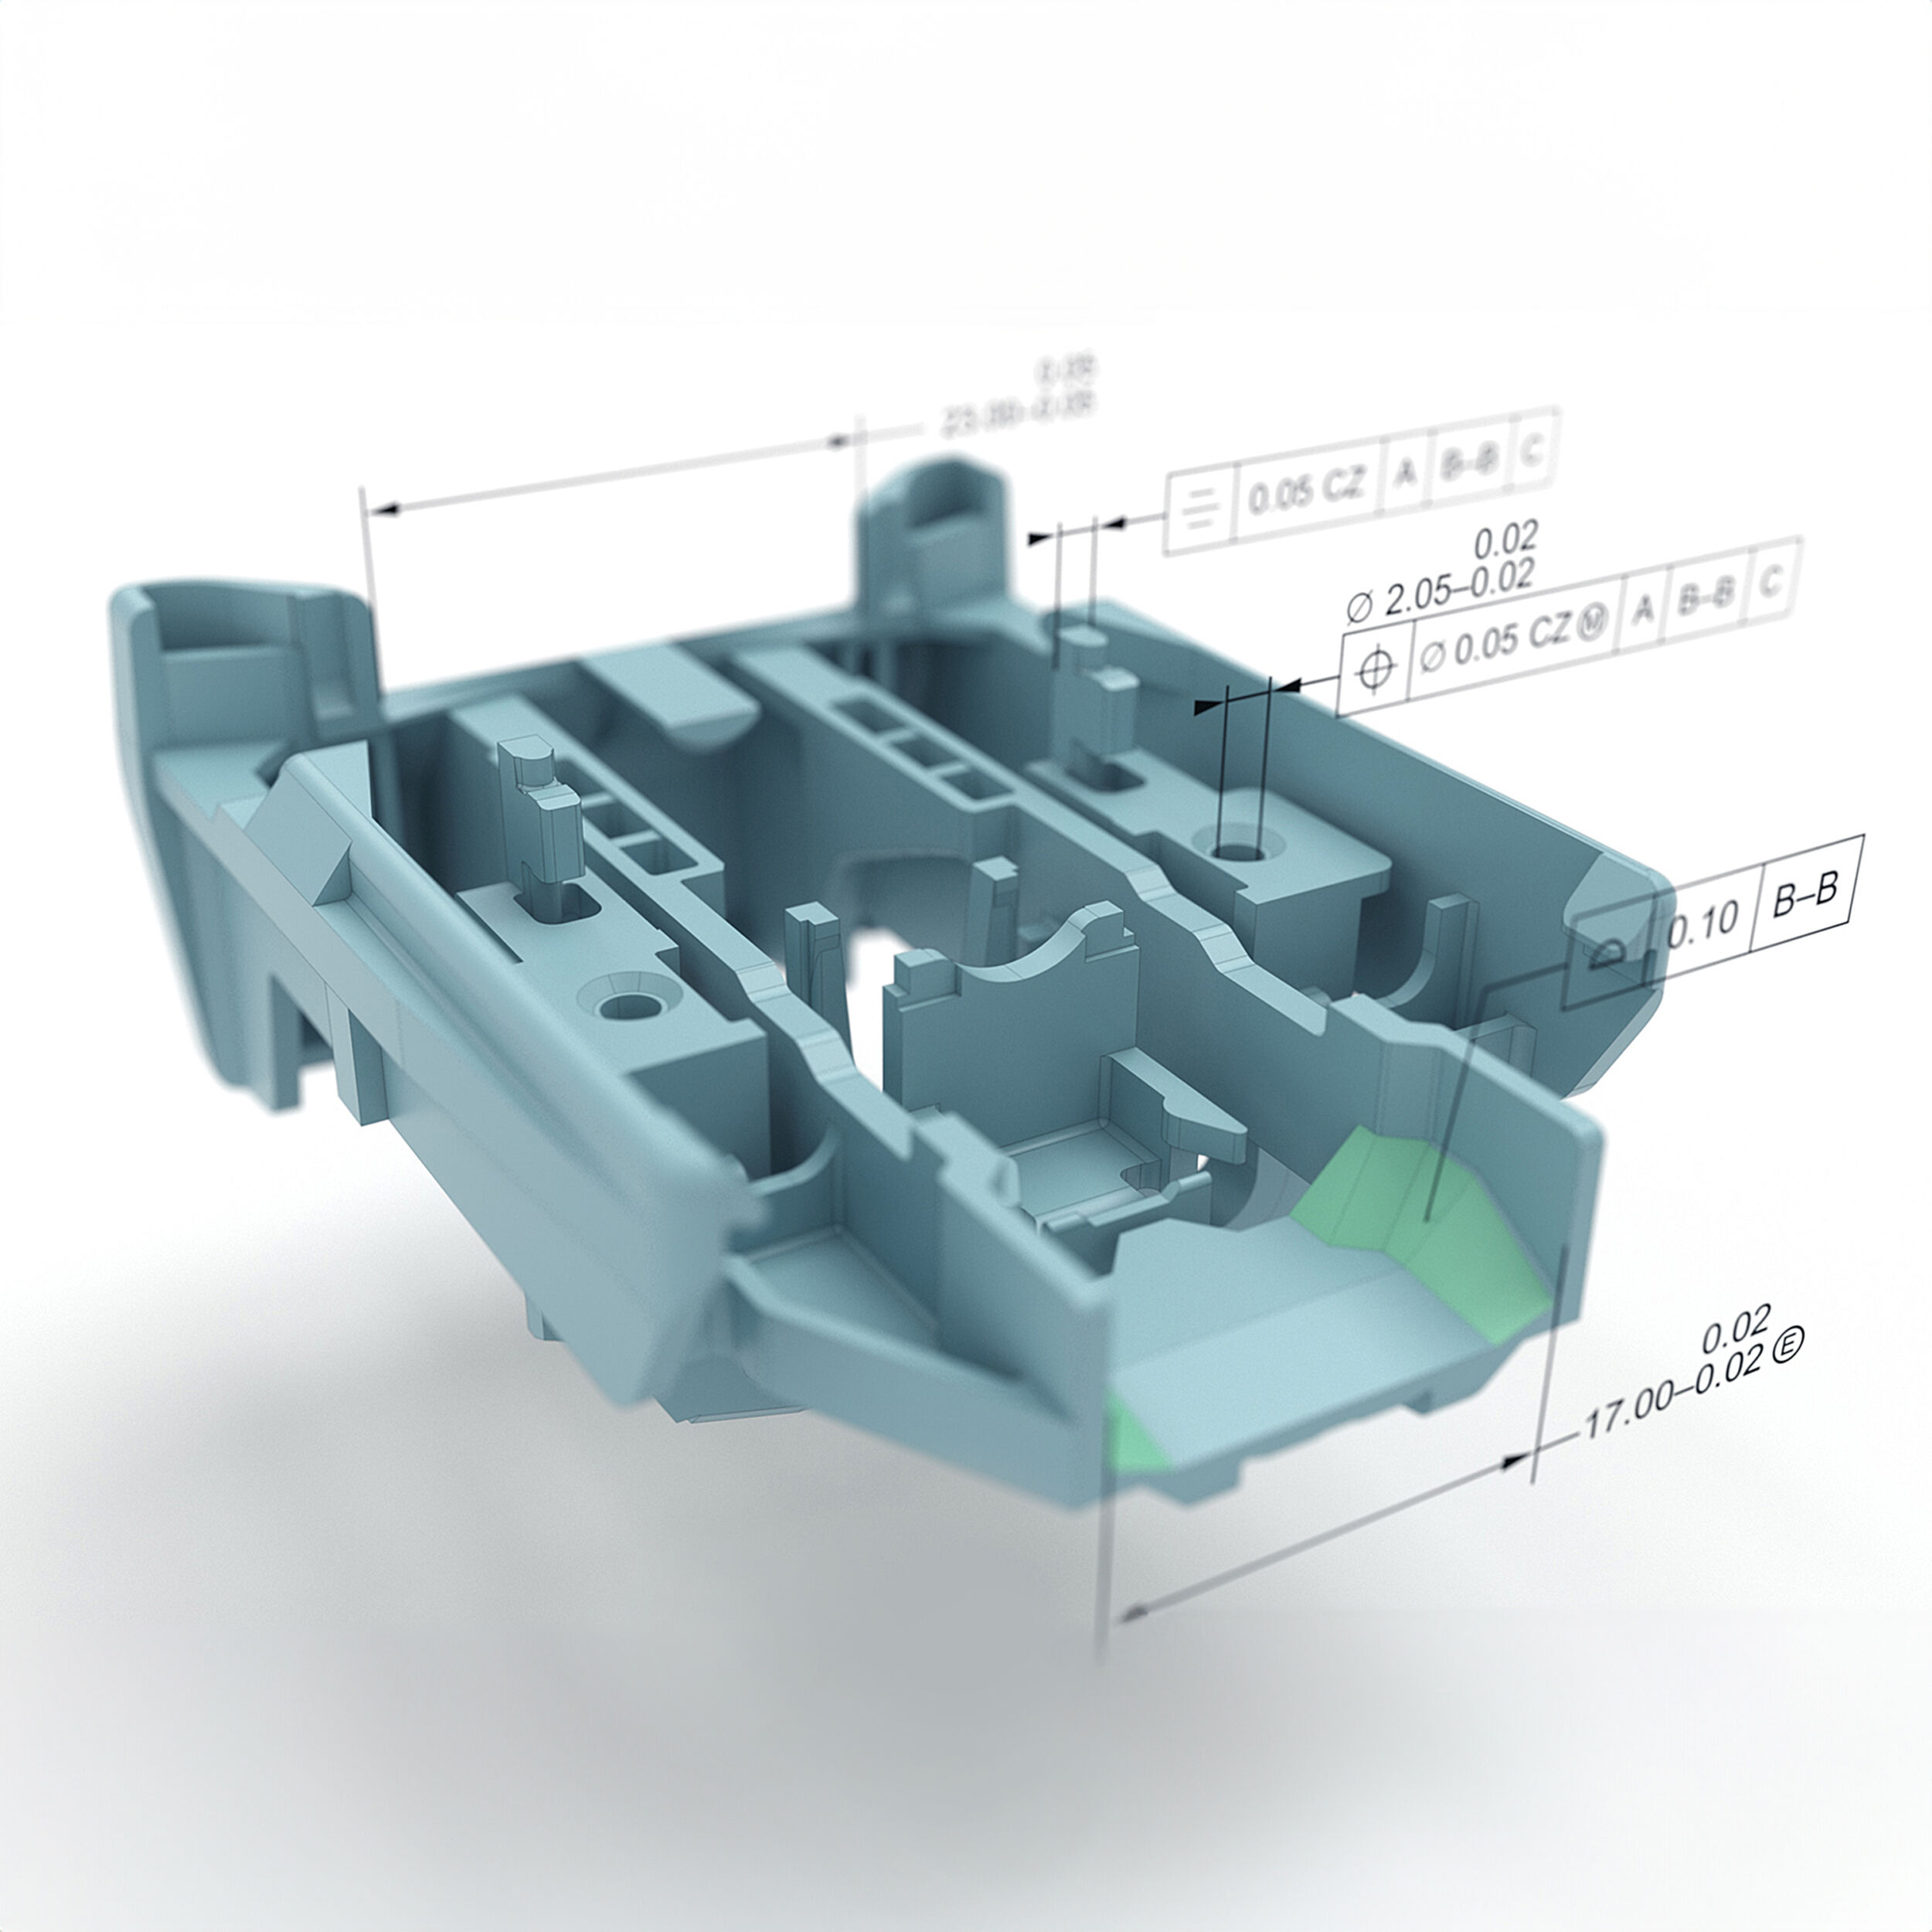 Image: Carl Zeiss AG
Calypso Version 2024 for Dimensional Metrology
The 2024 version of the Zeiss metrology software Calypso comprehensively evaluates the data obtained from tactile and optical measurements from the Zeiss KMM.
-
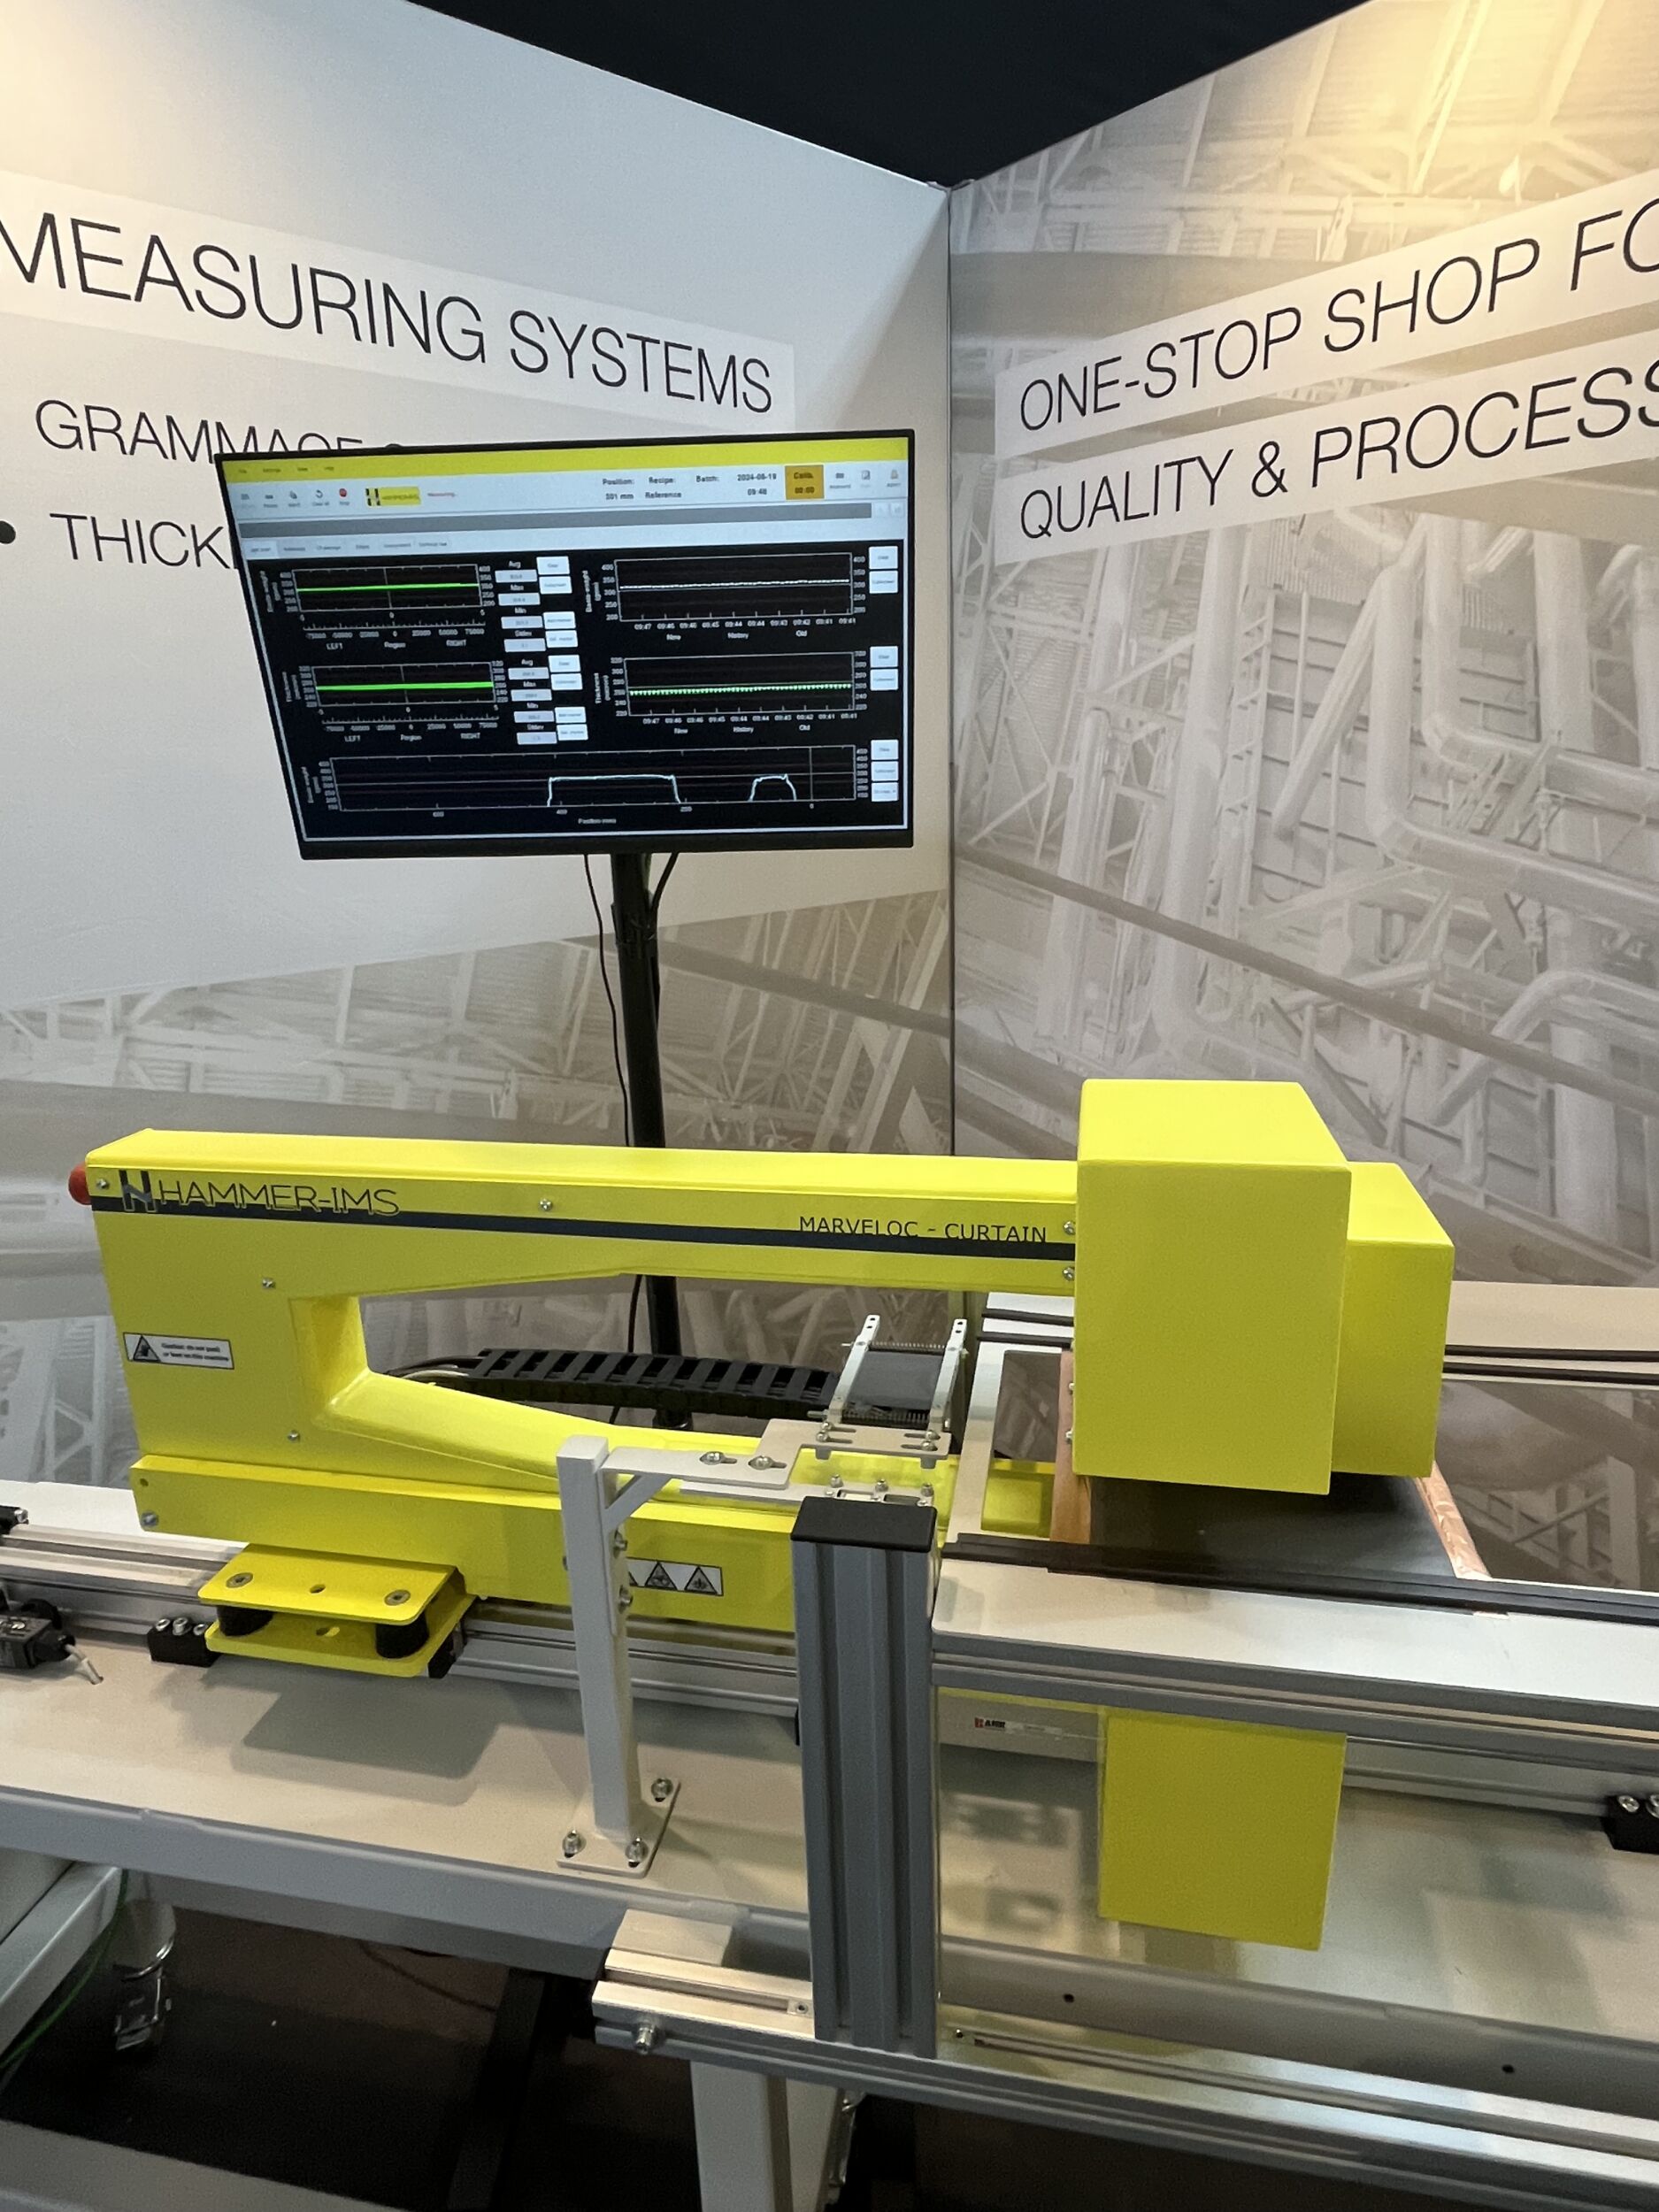 Image: Hammer-IMS
Thickness & Coat Weight Measurement with One Scanner
The Marveloc Curtain-C inline scanner has been engineered for the requirements for thickness and basis weight measurement during the coating and calendaring processes of electrodes.
-
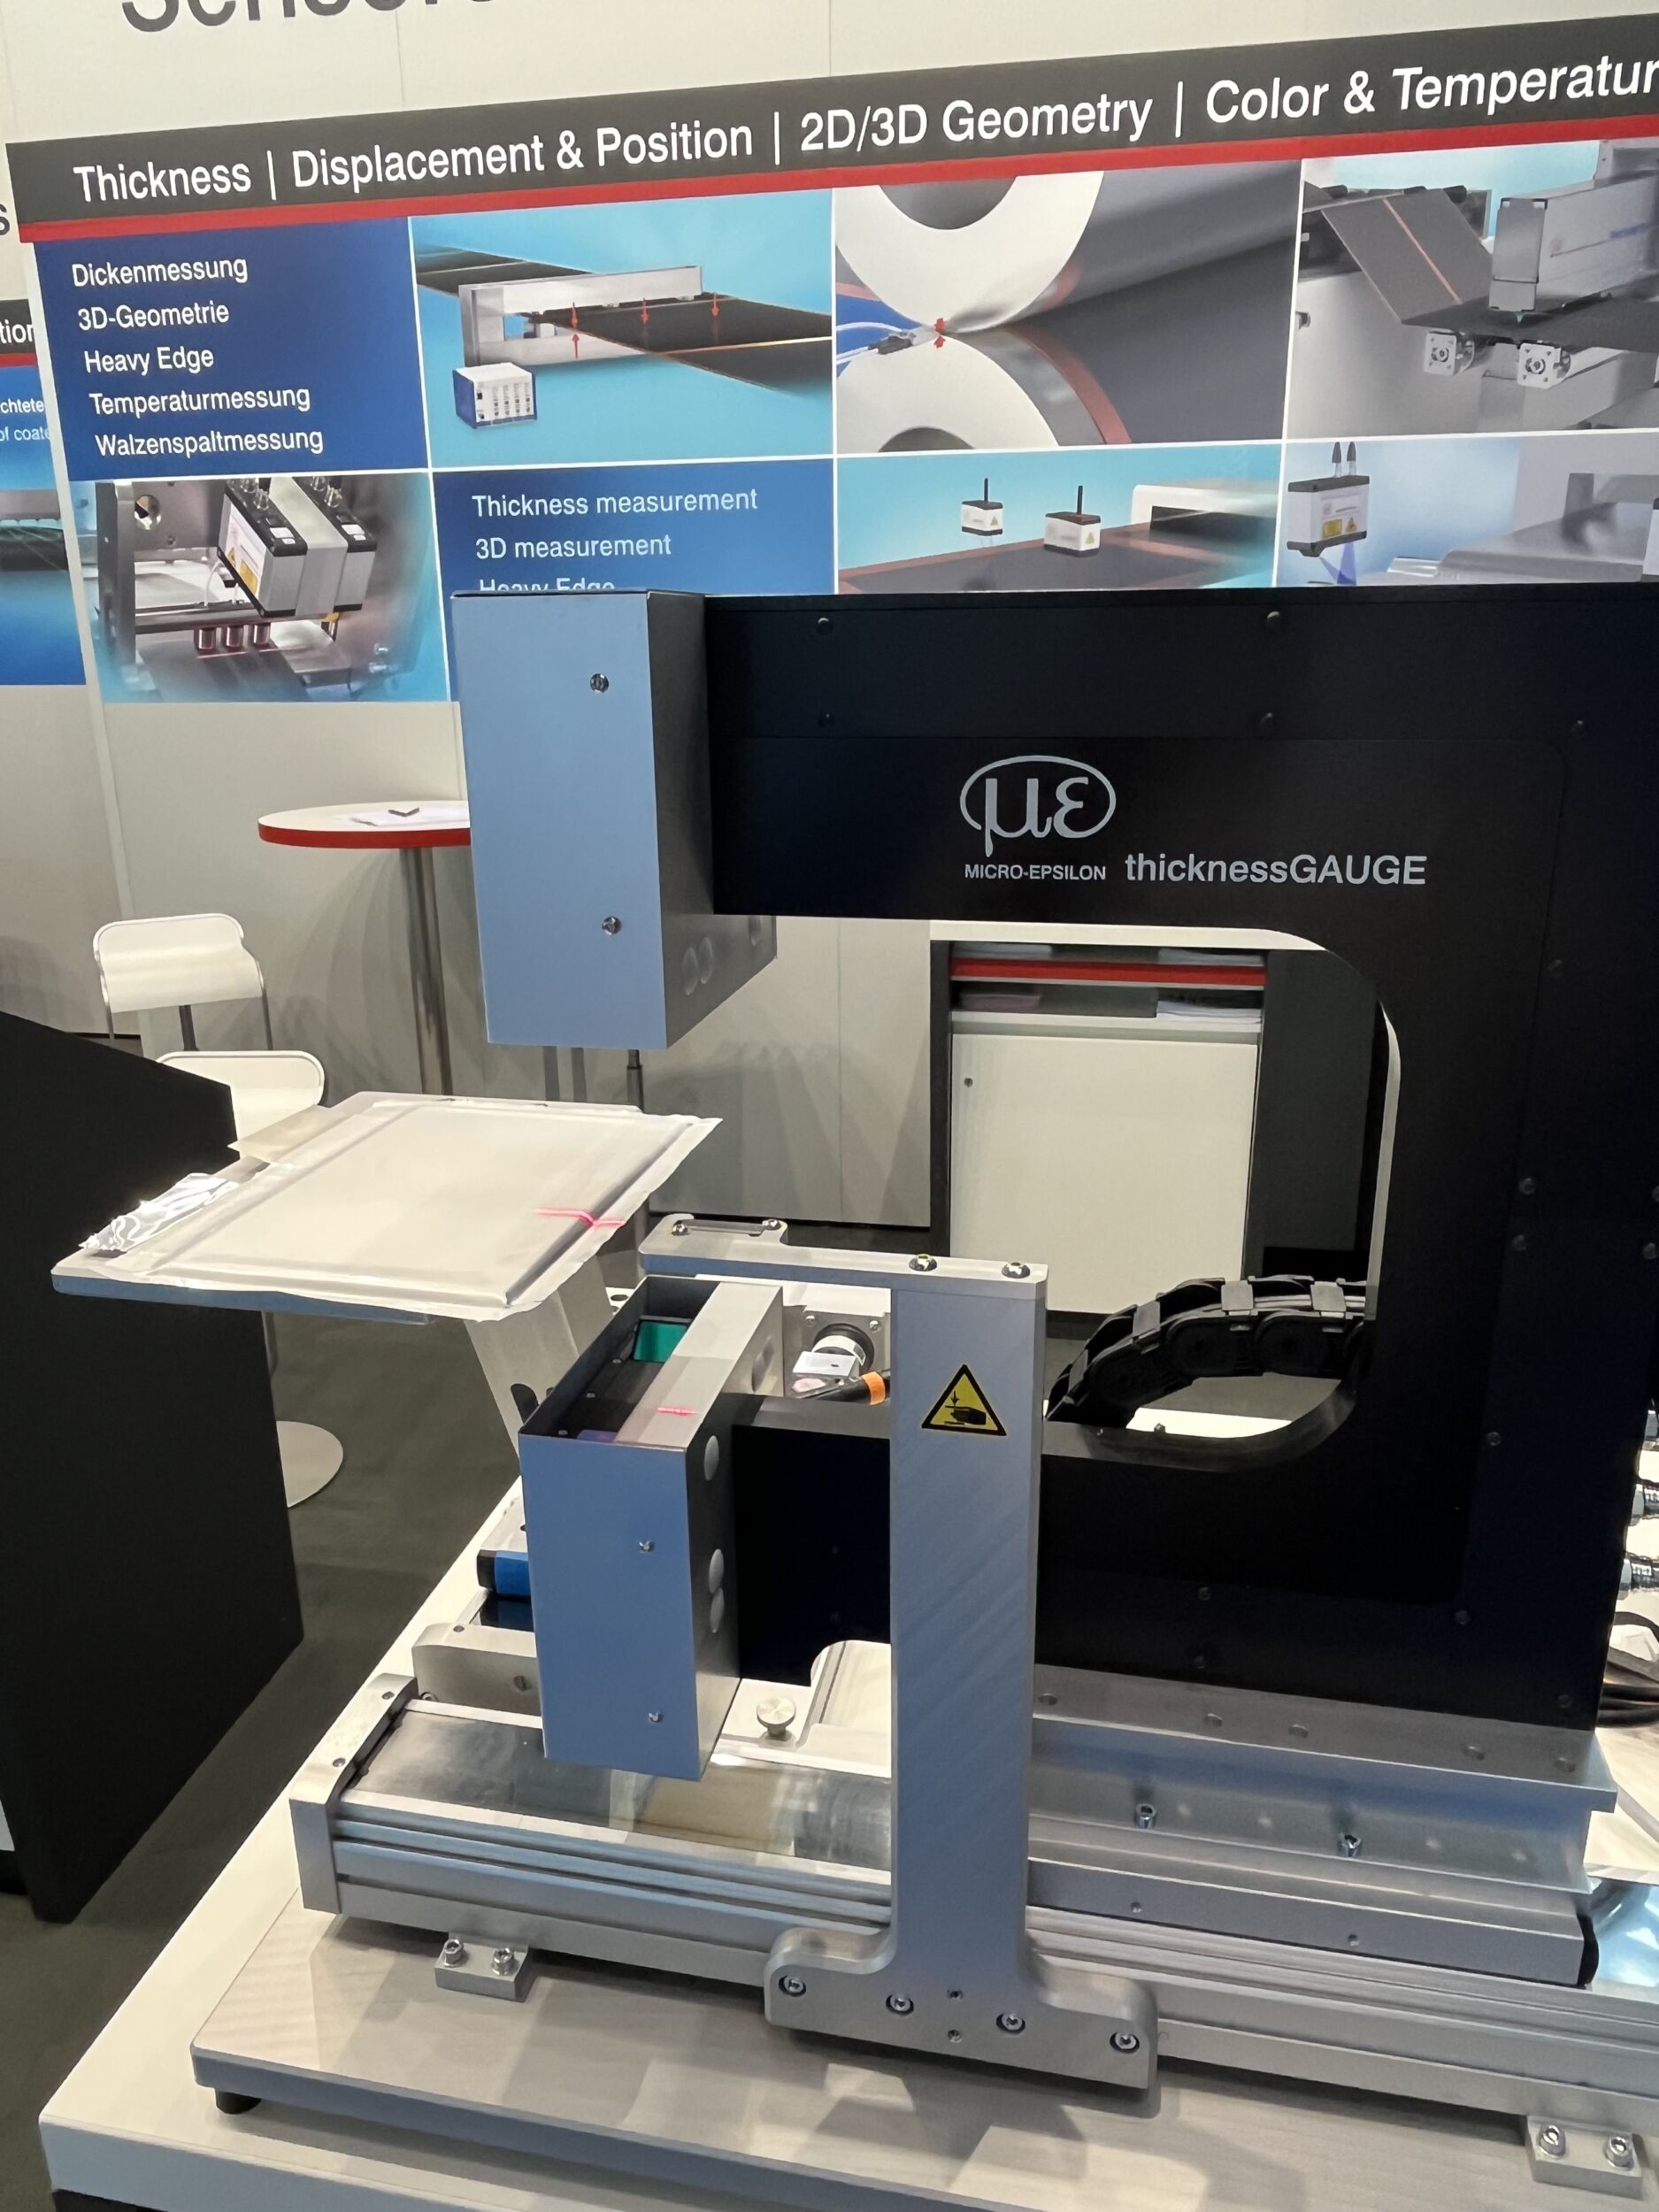 Image: TeDo Verlag GmbH
Inline Thickness and 3D Profile Measurements
The thicknessGauge 3D from Micro Epsilon is a sensor system for inline profile evaluation and 3D measurement of strip and sheet material, e.g.
-
 Image: Mahr GmbH
Mobile Surface Measuring Device
With the compact MarSurf M 510, Mahr presents a mobile surface measuring device, which is equipped with a tactile free probe system.
-
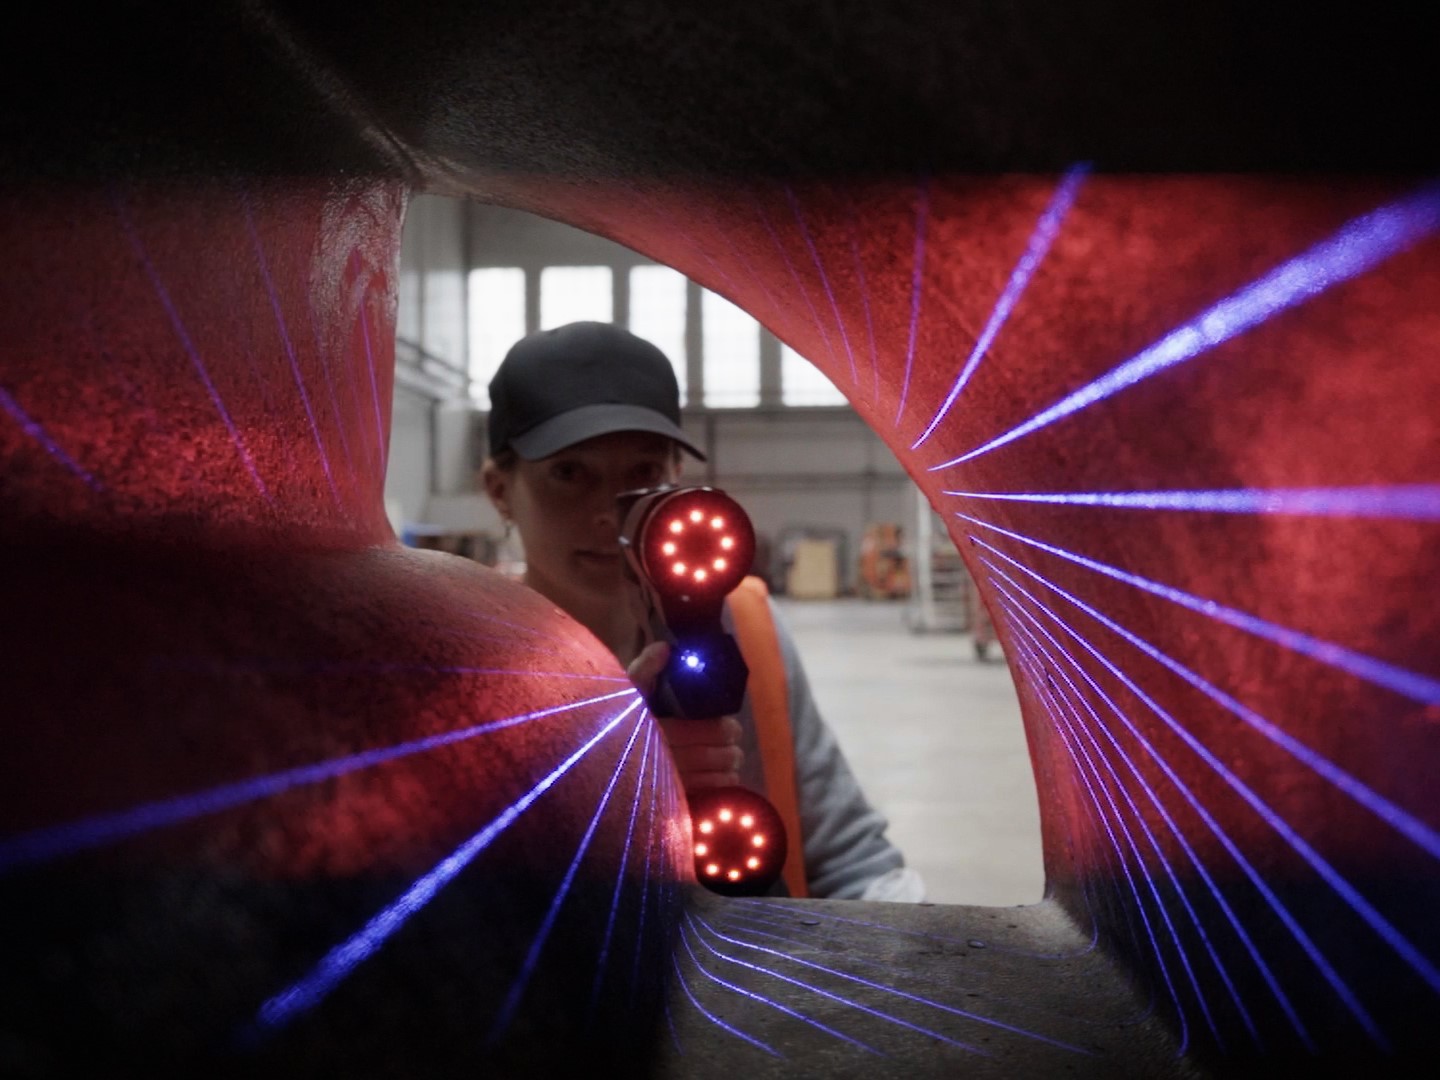 Image: Hexagon Manufacturing Intelligence
Portable Scanners for Harsh Environments
Hexagon’s new Atlascan Max and Marvelscan 3D scanners can be comfortably held in one hand.
-
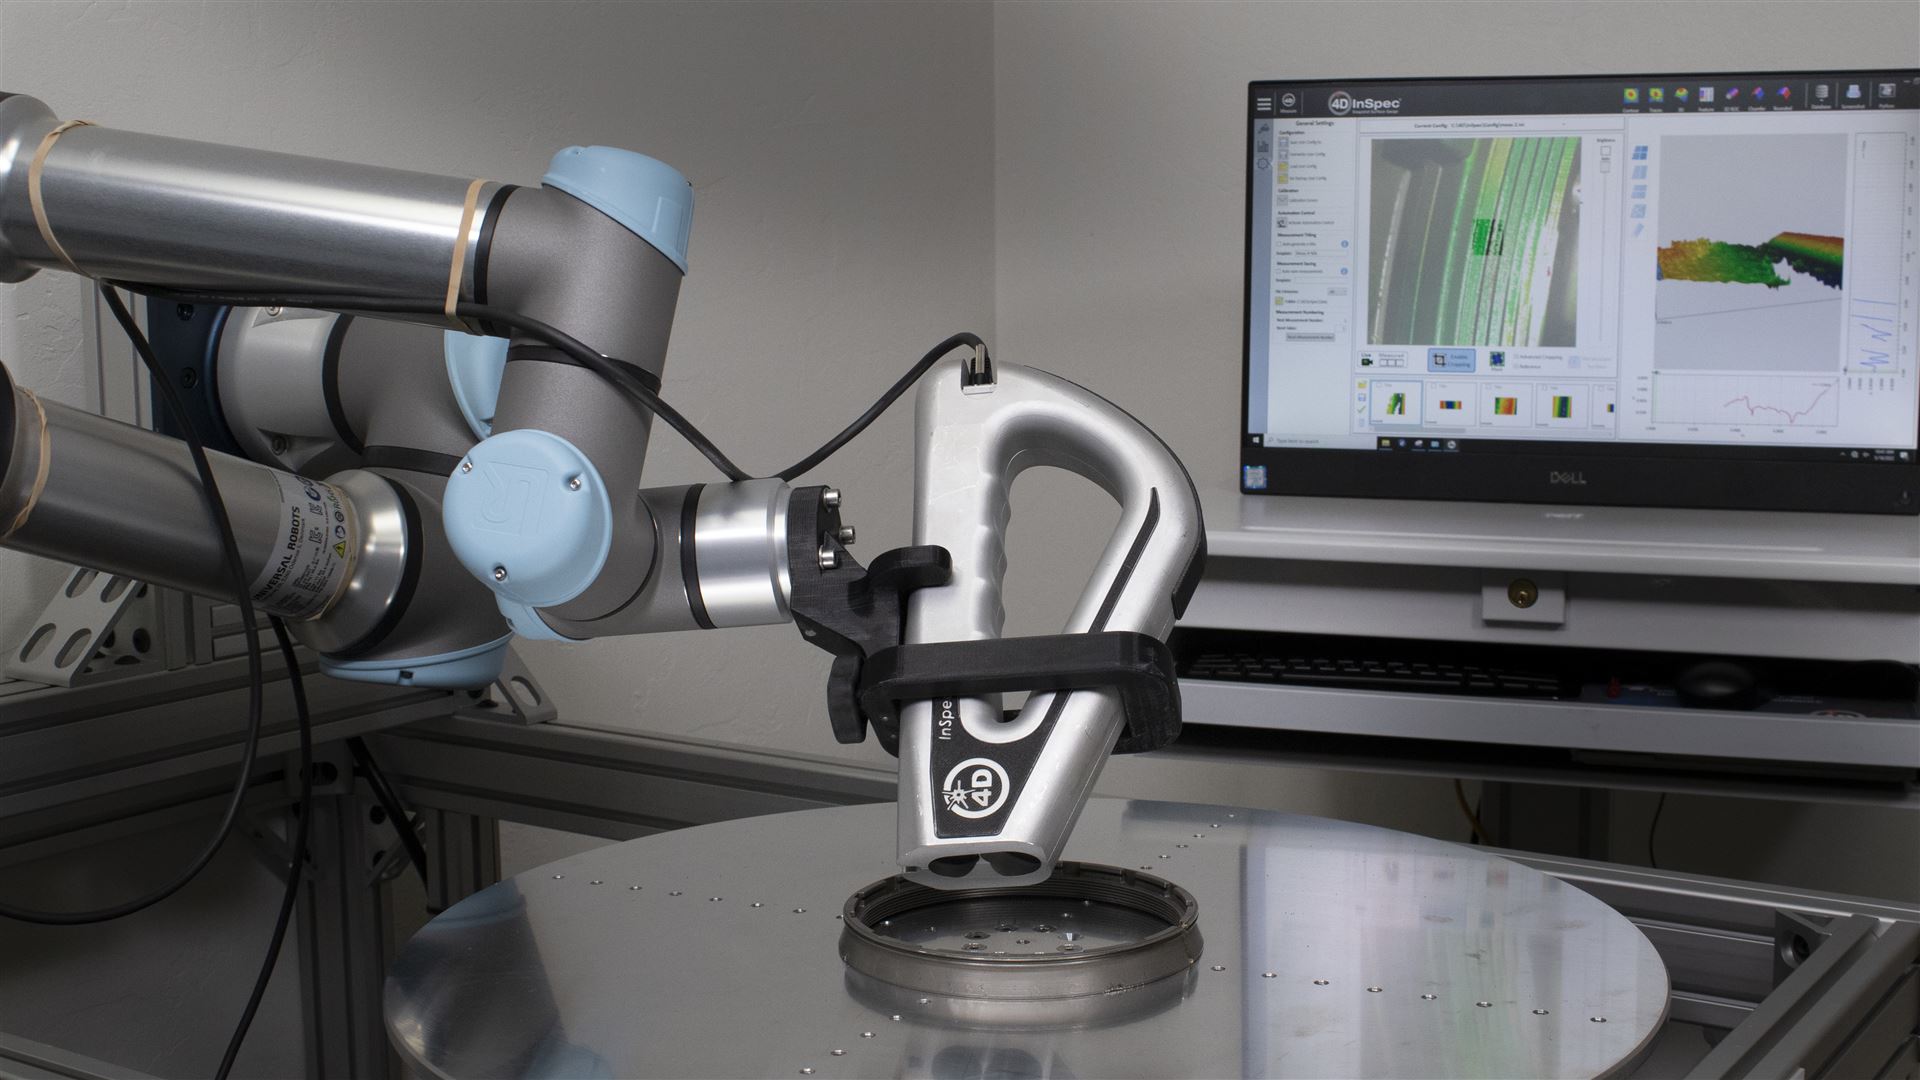 Image: Soliton Laser- und Messtechnik GmbH
Robot-guided Surface Inspection Device
InSpec from Soliton is an optical surface inspection device that is used for the rapid inspection of materials and metal surfaces.
-
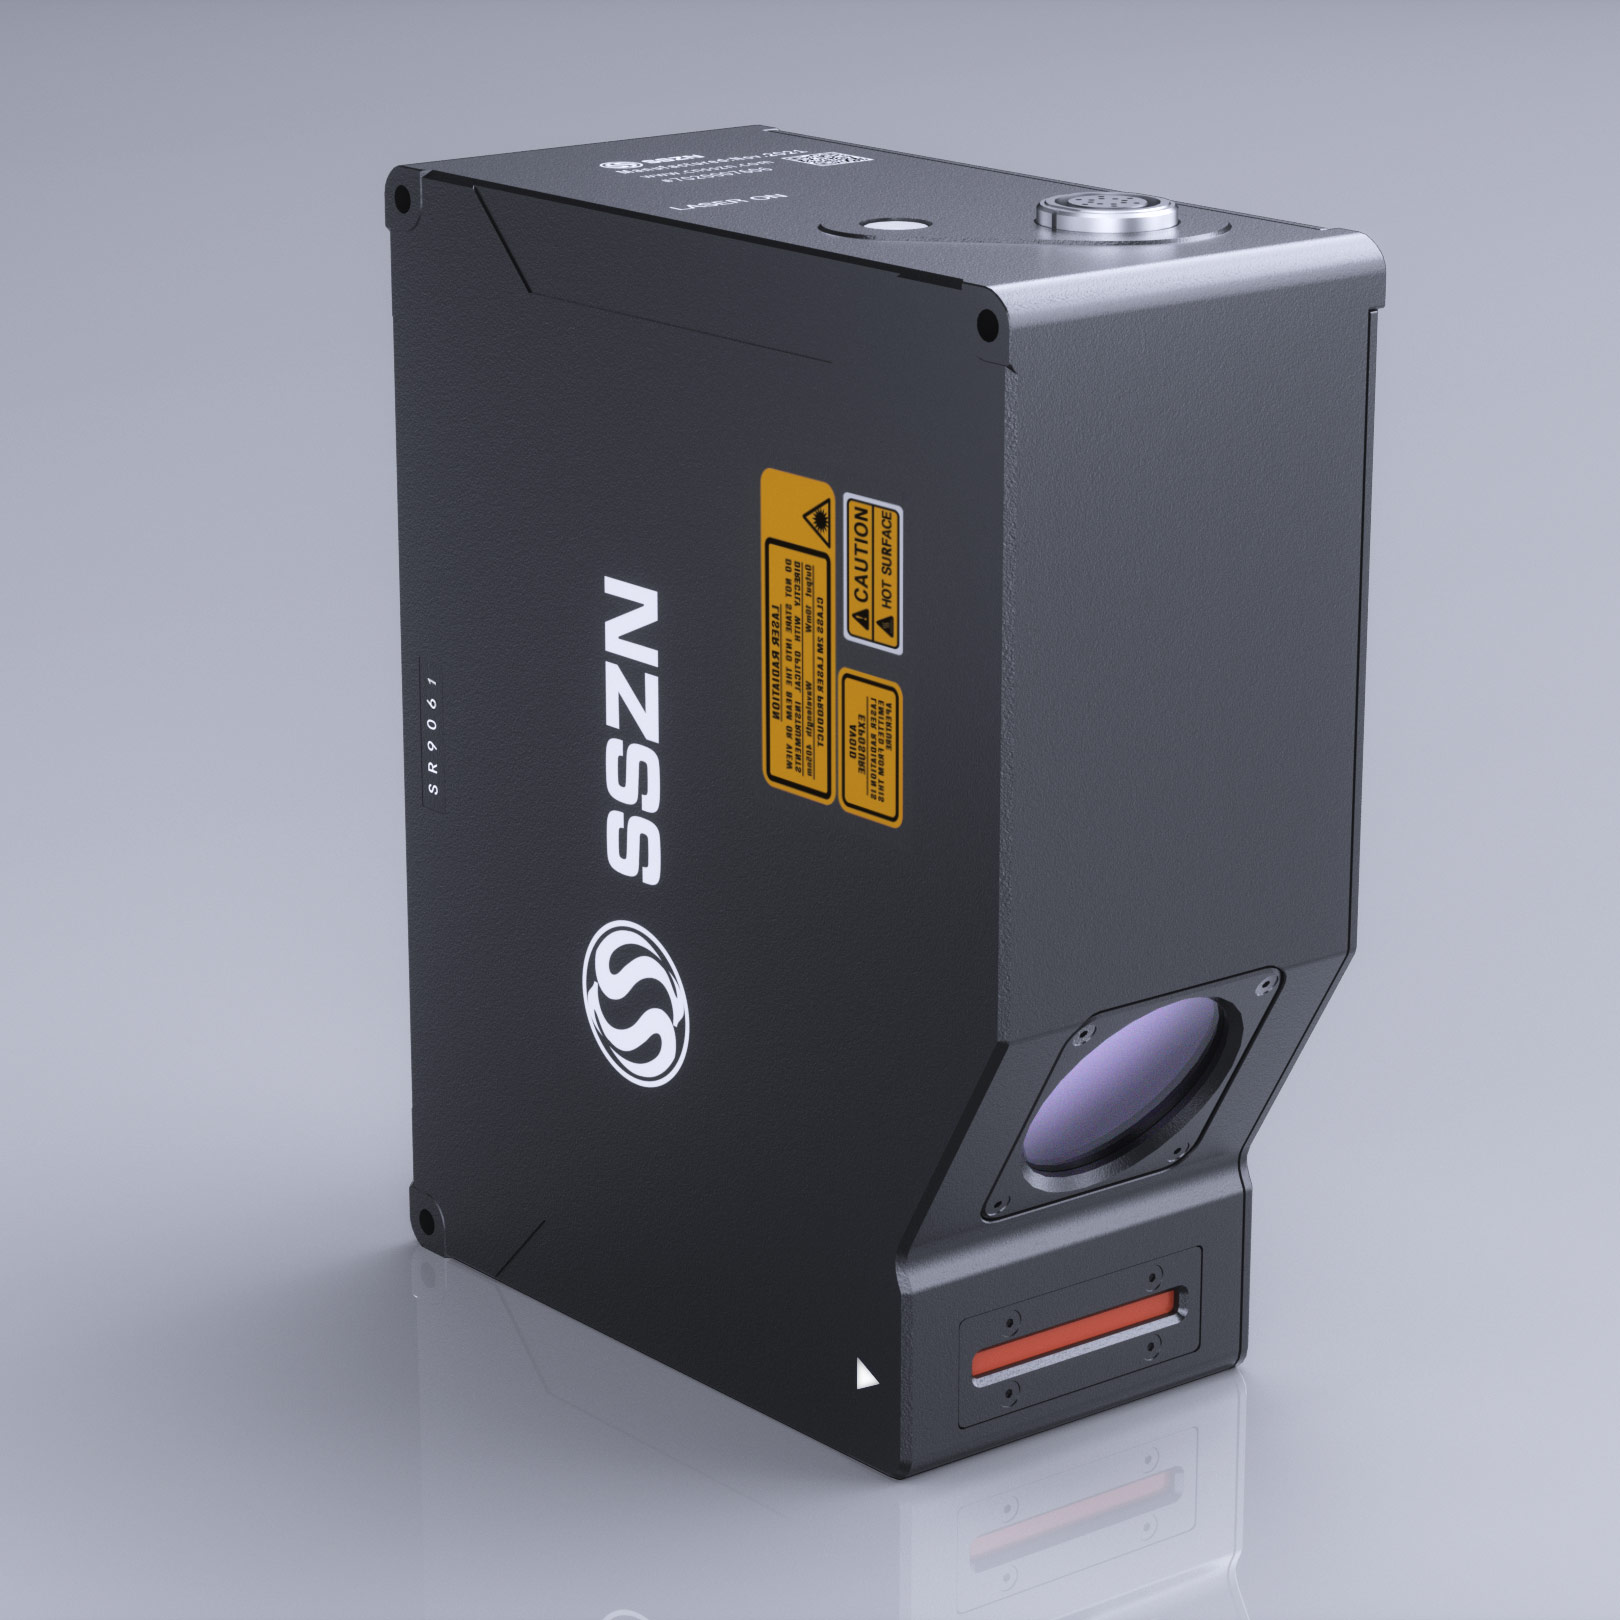 Image: Shenzhen SinceVision Technology Co., Ltd.
Laser Profiler with 6,400 X-axis Points
SinceVision s 3D laser profiler SR9061 allows high-speed, high-precision measurement with 6,400 X-axis contour points for unparalleled detail, and variable scanning speeds from 1,5 to 13kHz ensuring seamless integration into…