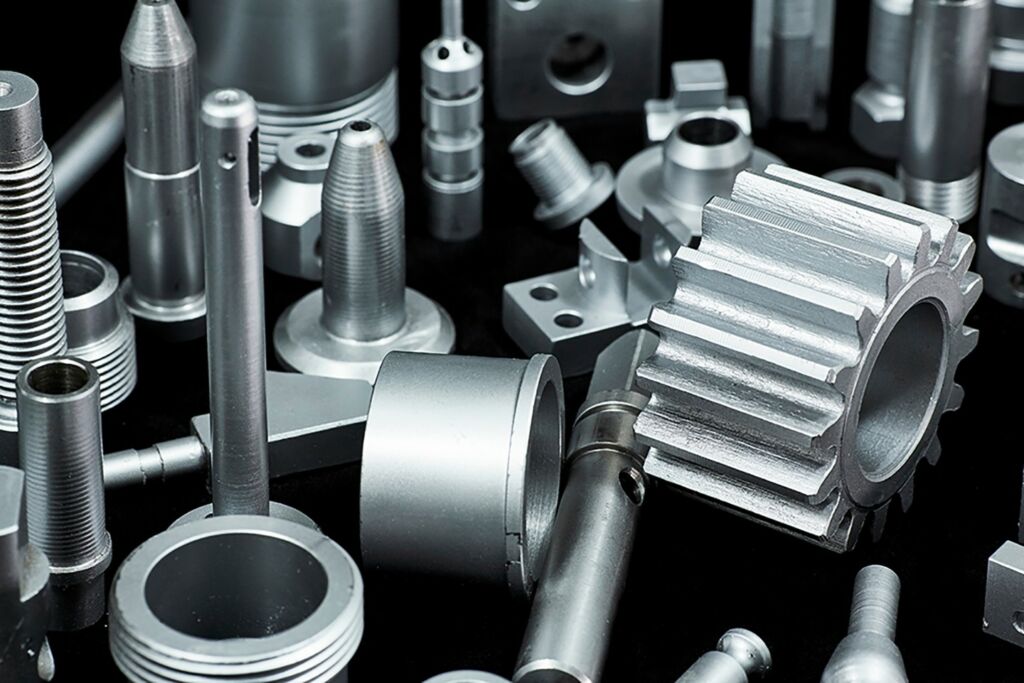
An optical free-fall inspection system from Fraunhofer IPM checks cold-formed components for geometric dimensional accuracy and surface quality with accuracies in the range of a few hundredths of a millimeter. The system is intended to be used at the end of multi-stage forming processes. There, the components are transported individually into a hollow sphere via a conveyor belt every second without additional handling. Sixteen cameras, evenly distributed over the surface of the sphere, simultaneously record the component as it free falls through the sphere, so that every part of the part is imaged at least once. The system checks components with an edge length of 0.5 to 6 cm. In addition to the quality check, the individual surface structure of the parts should be recorded in high resolution at a defined location and registered in a database as a fingerprint for component tracing. The components can later be identified by taking another image of the surface structure at the fingerprint location and process parameters or quality characteristics can be assigned to individual components.