Optische Messtechnik
-
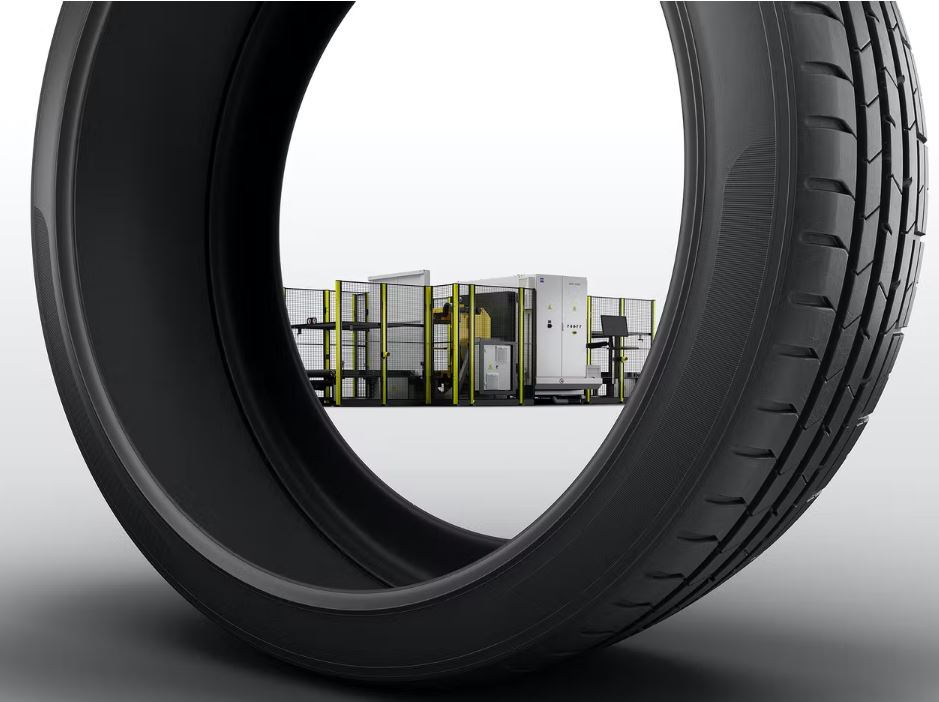 Image: Carl Zeiss IQS Deutschland GmbH
Inline Tire Test in 55 Seconds
The Intact 1360-X shearography tire inspection system by Zeiss IMT was specially developed for the inline inspection of new tires.
-
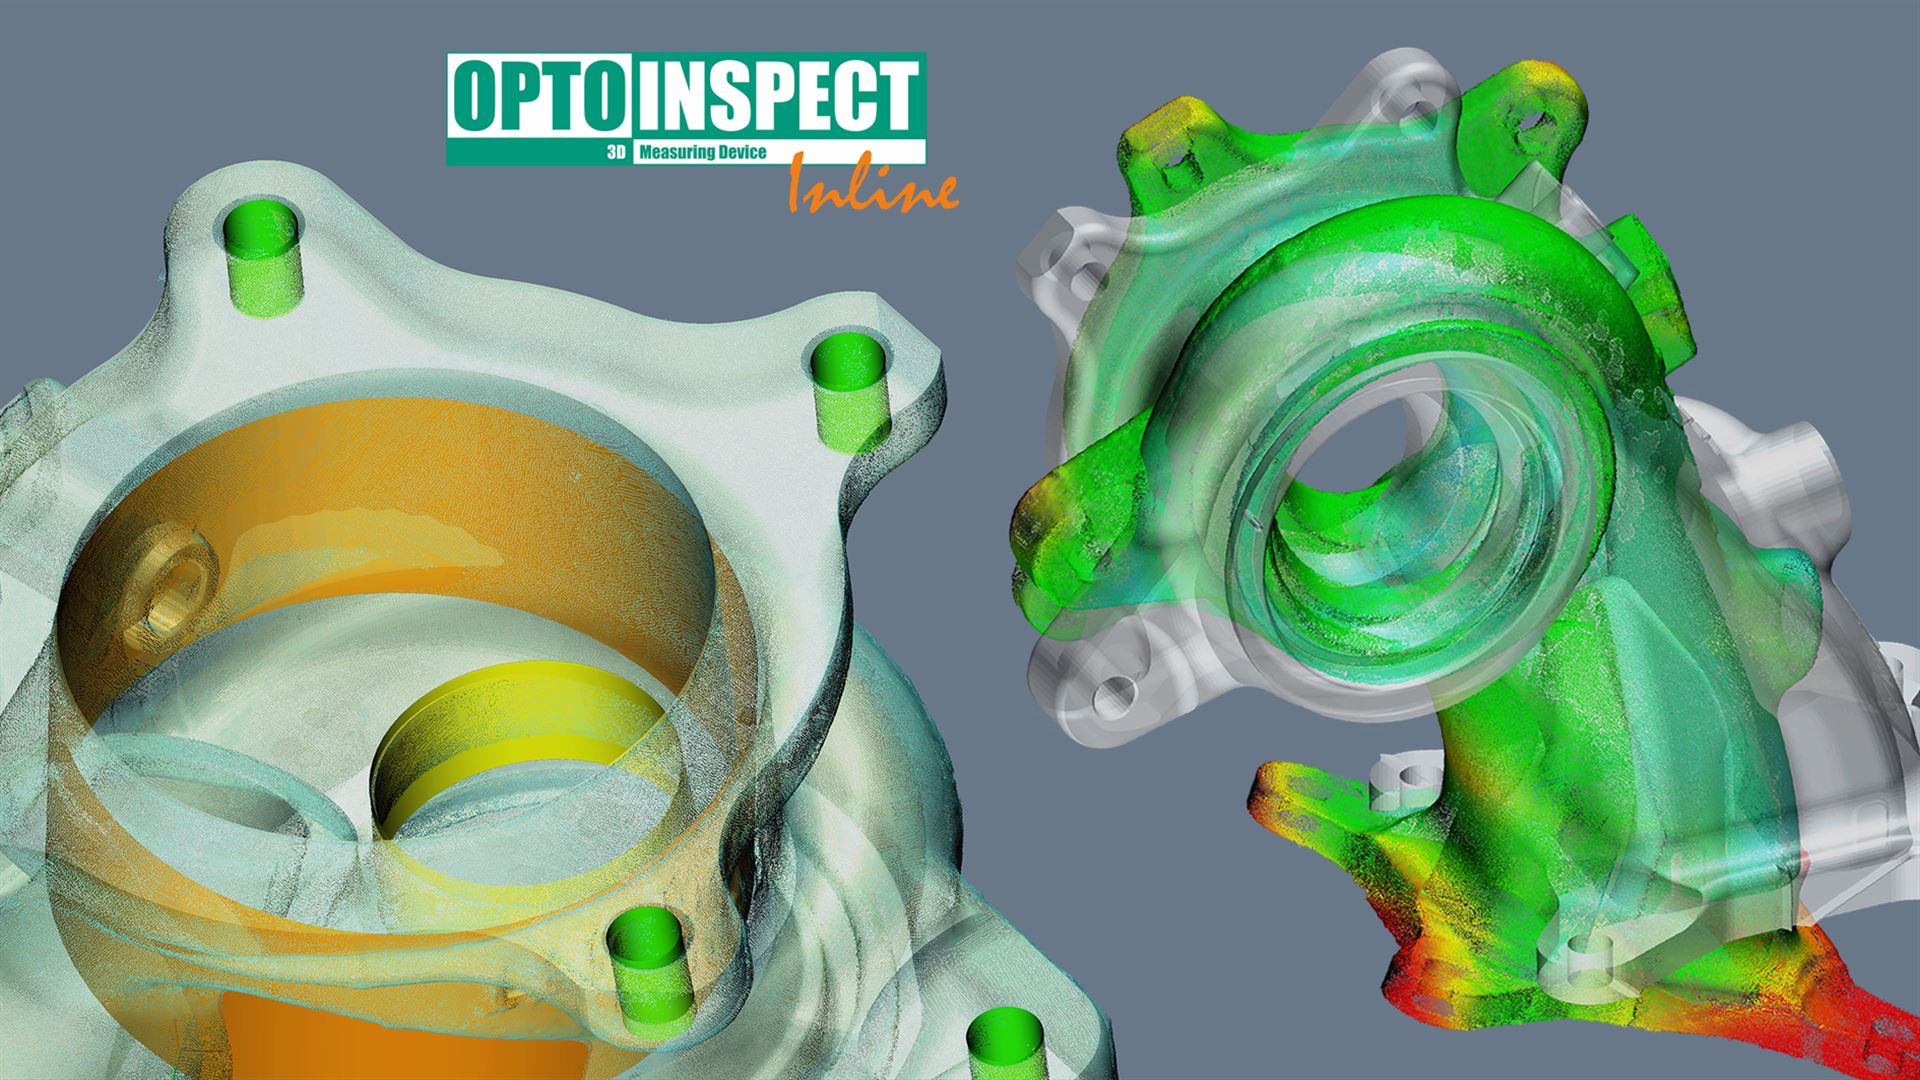 Image: Scapos AG
Automated Inline 3D Data Matching
OptoInspect3D Inline from Scapos enables inline automated 3D data matching with optimal geometries.
-

Profile Sensor with Laser Marker
The PS-30 profile sensor by Di-Soric is ready for use in just a few steps.
-
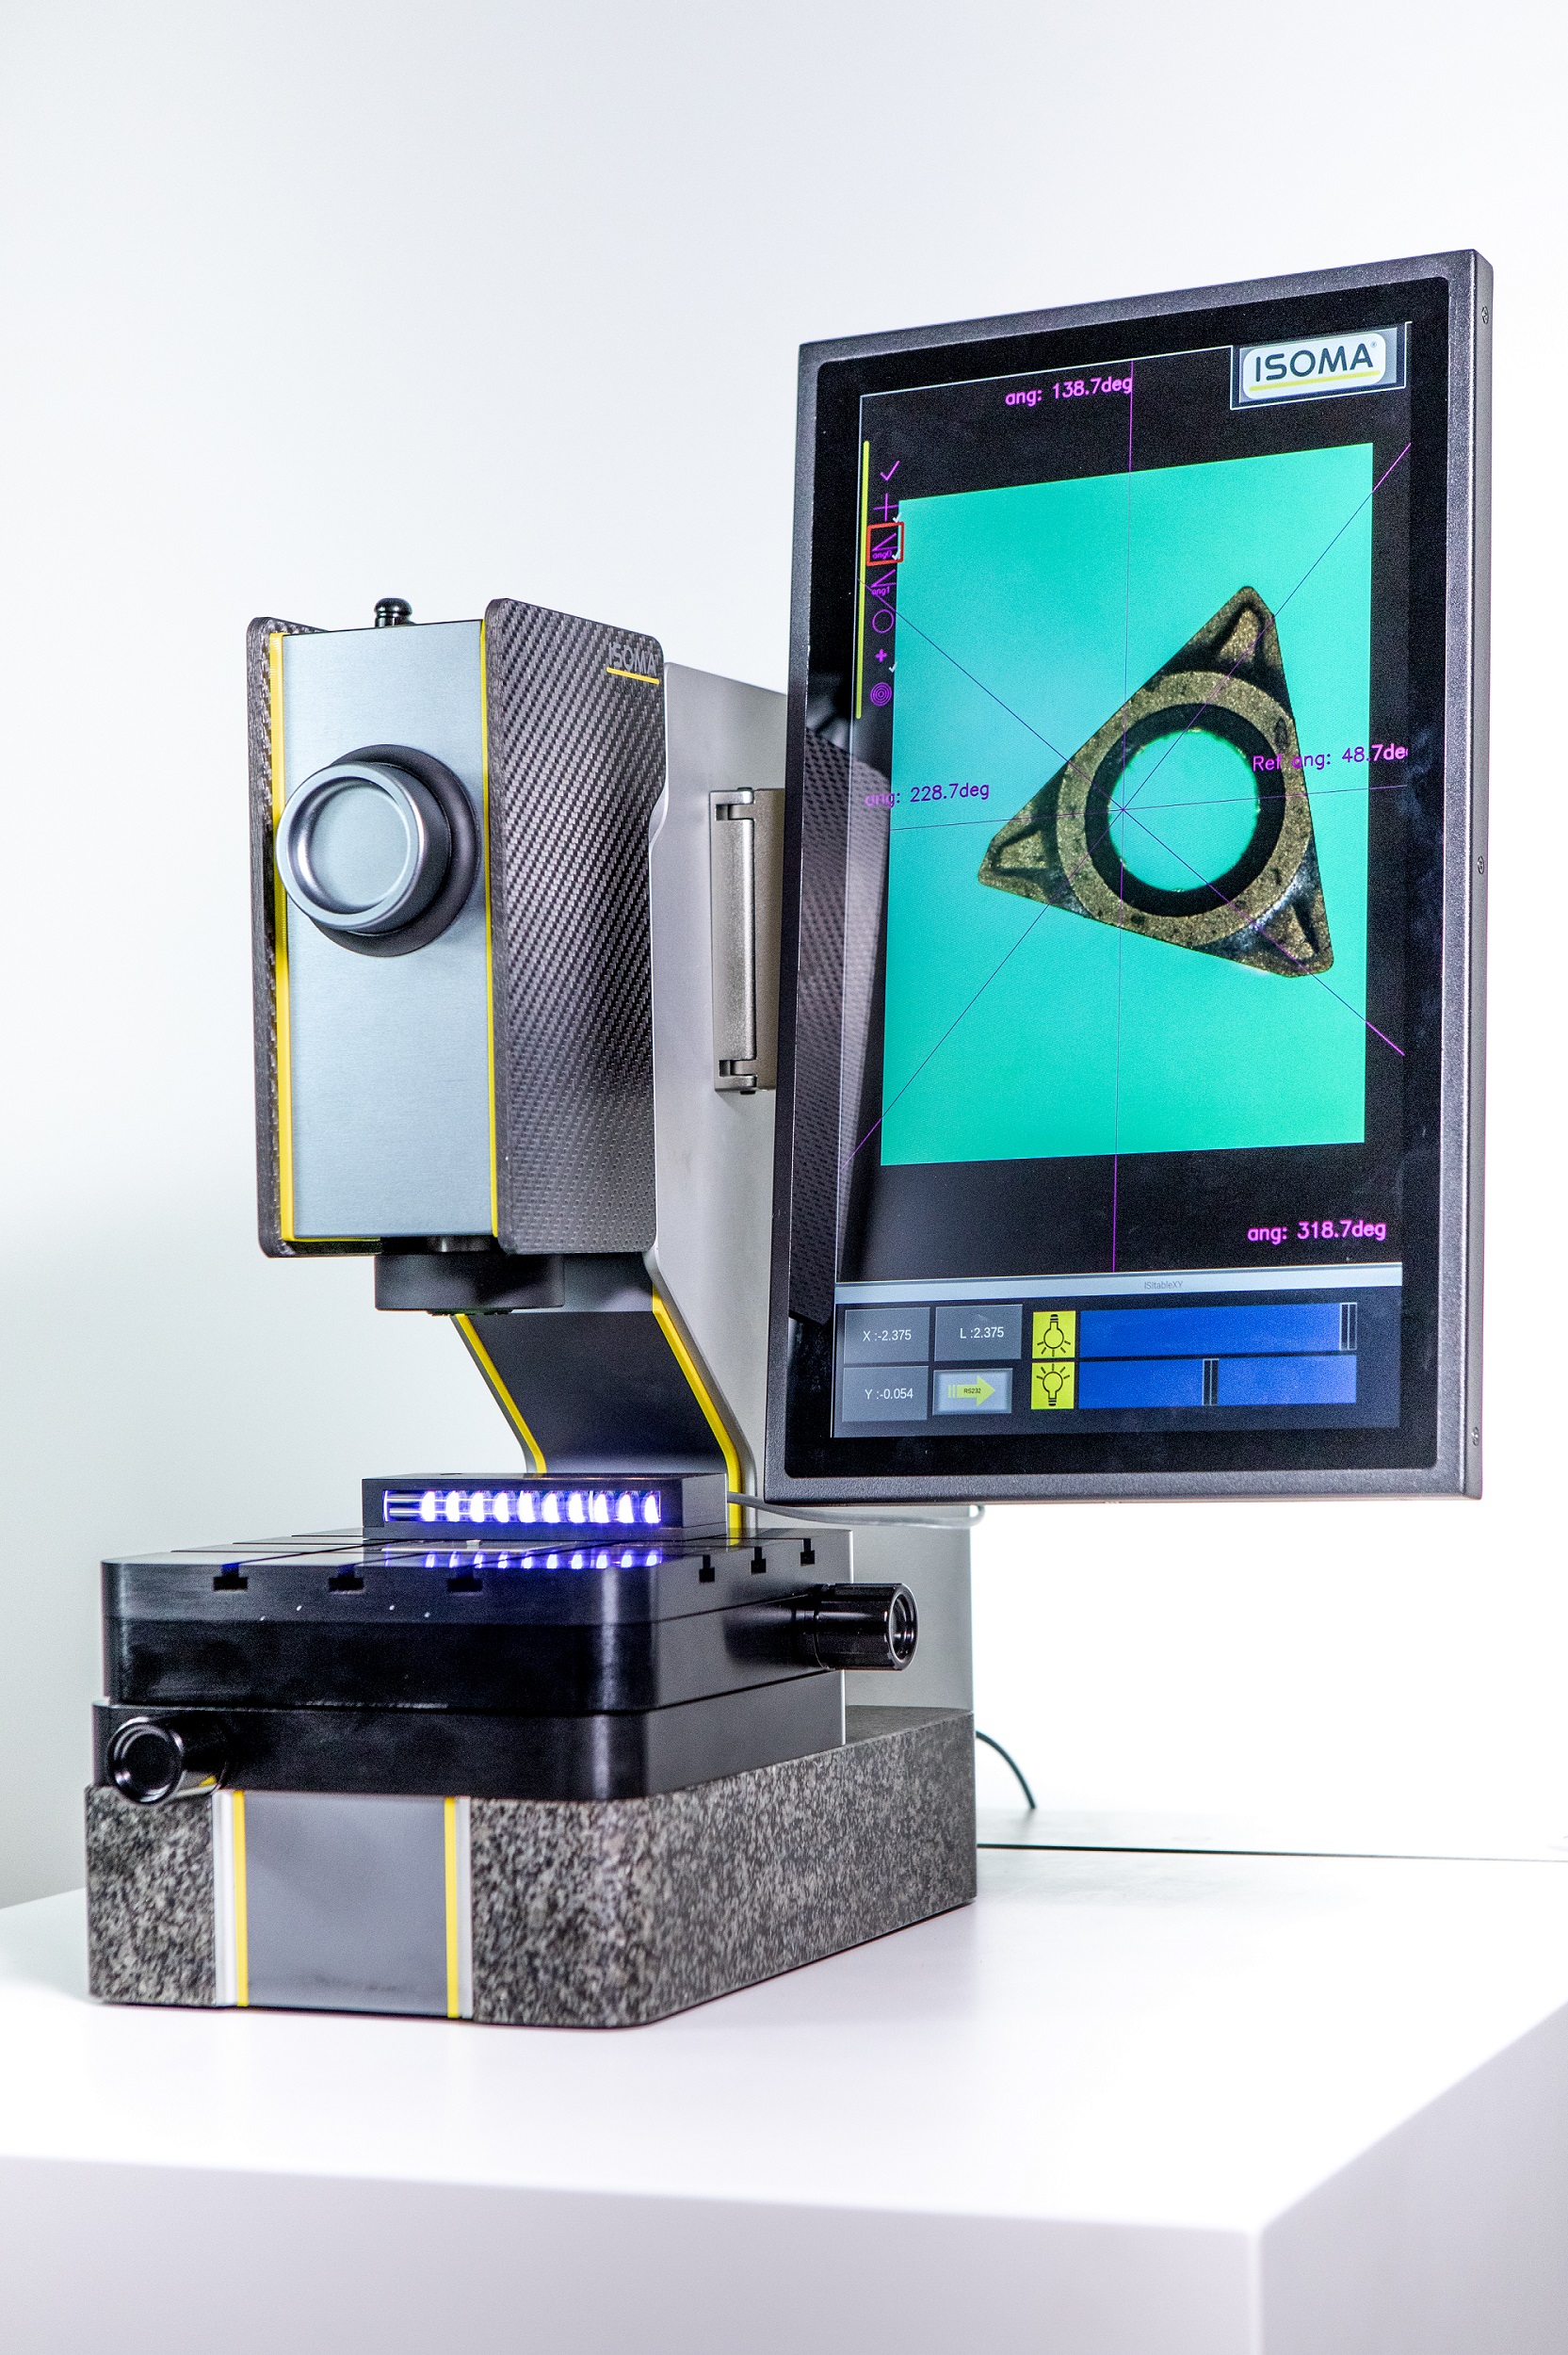 Image: ISOMA GmbH
Microscopy Like a Smartphone
The ISIscope workshop measuring microscope from Isoma has a 3-stage zoom, optics without moving elements and a granite base.
-
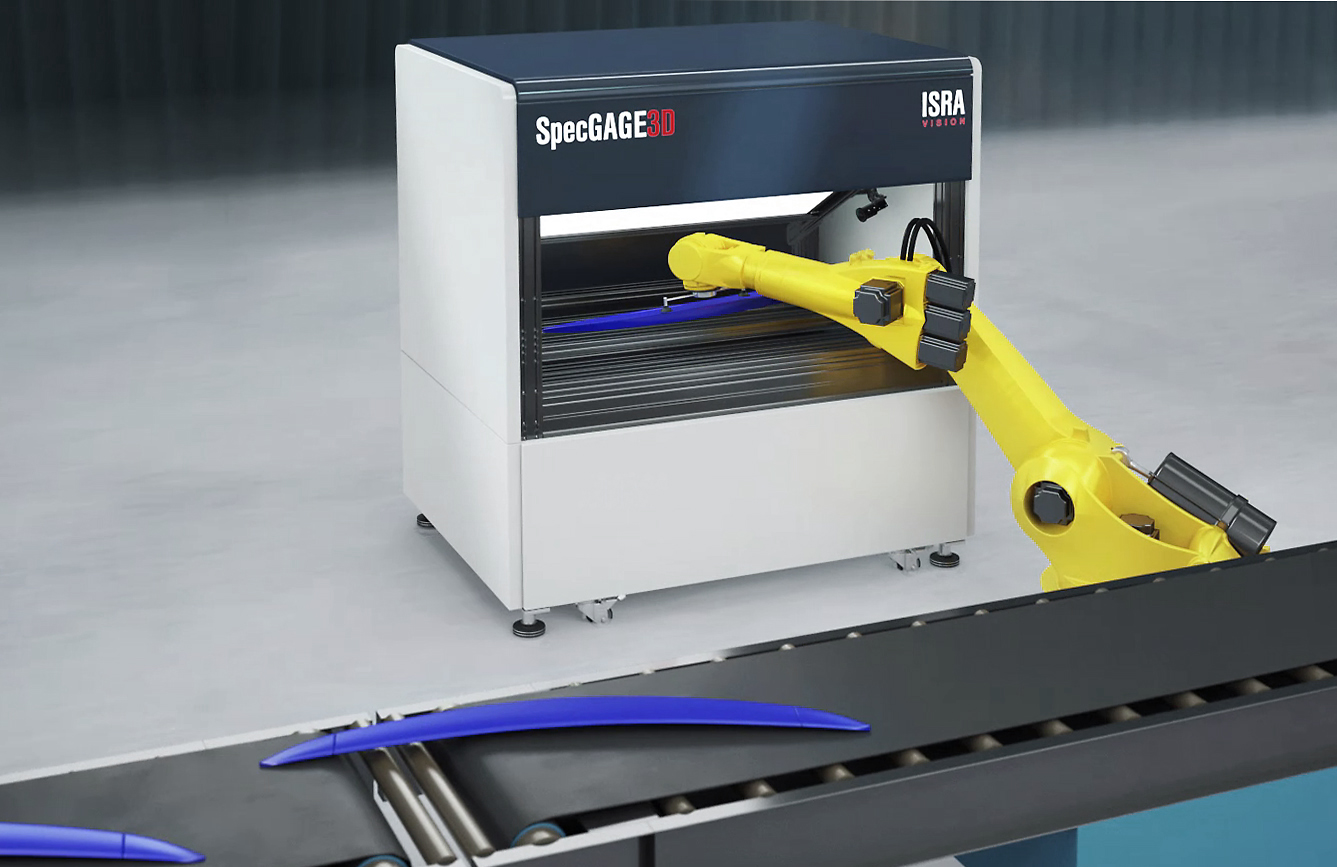 Image: Isra Vision AG
Automatic Surface Inspection of Shiny Components
The SpecGage3D sensors of Isra Vision use deflectometry to inspect surfaces of shiny components fully automatically.
-
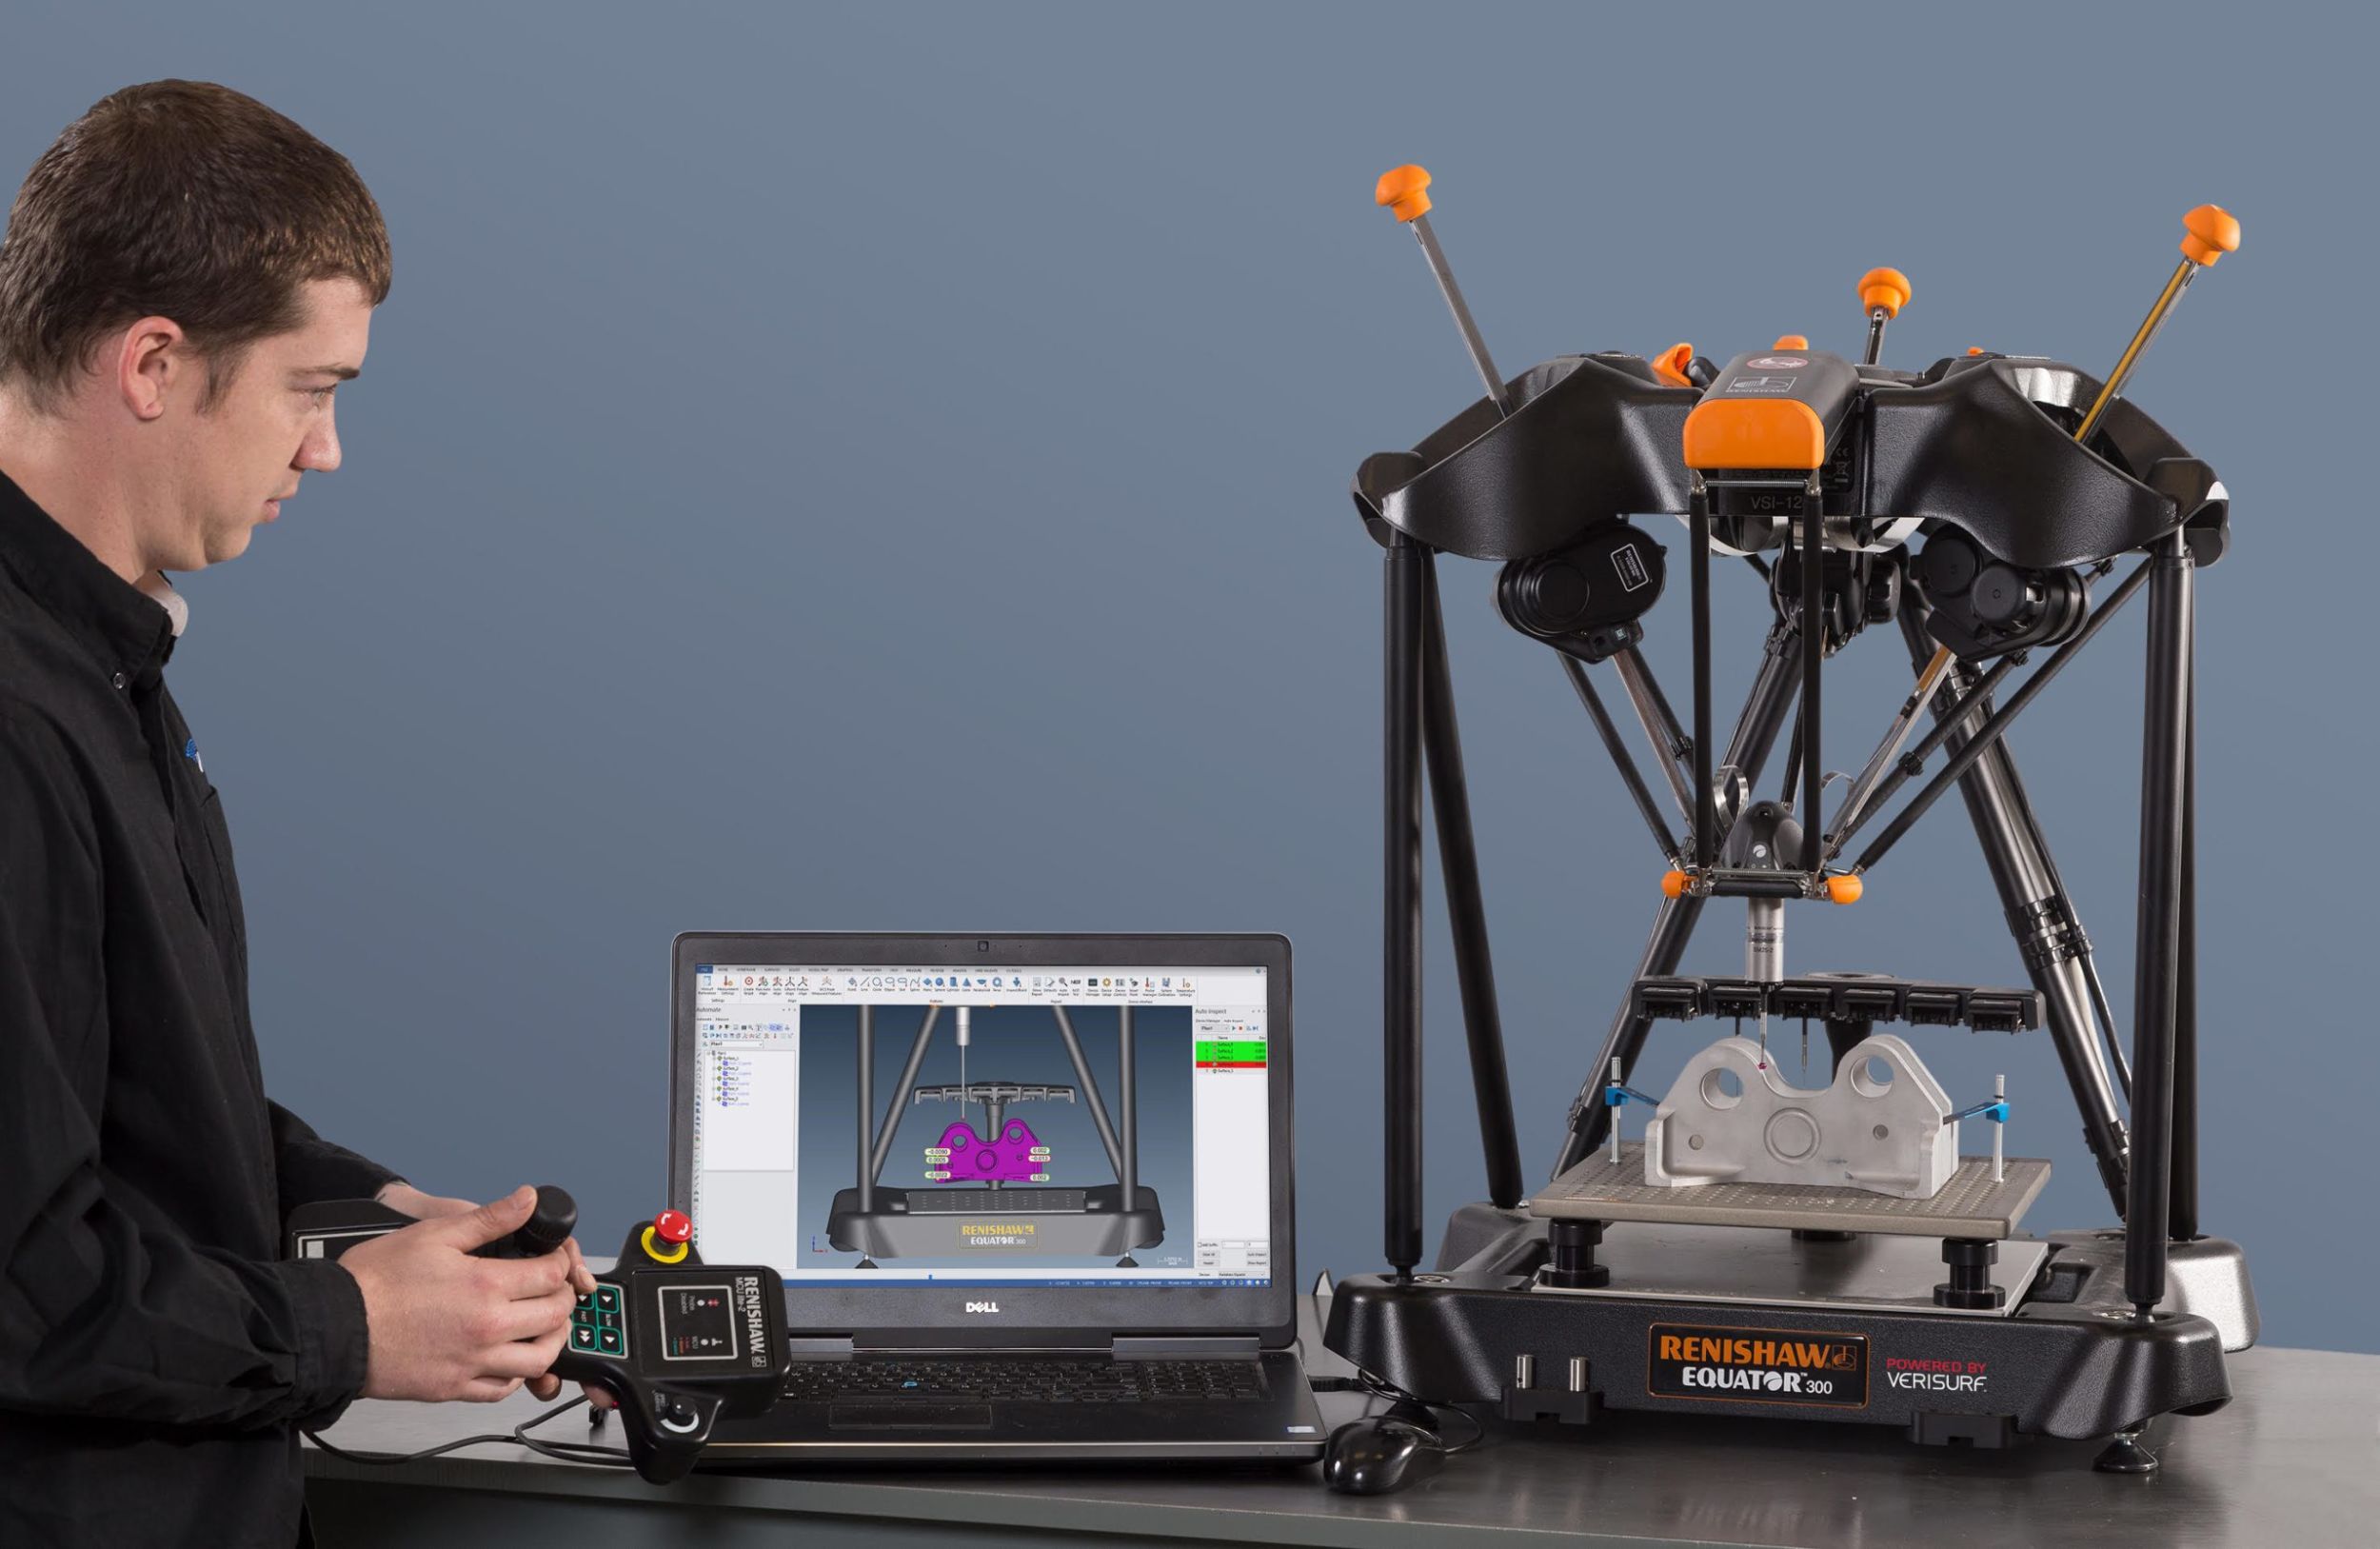
One Metrology Software for All Measuring Devices
At the Control show, Verisurf will introduce version 2022 of its Verisurf software, which offers numerous new features to support all measurement applications and devices.
-
 Image: Baumer Holding AG
Profile Sensors with Blue Laser
The new variants of the OX200 profile sensors by Baumer offer high precision with resolutions down to 5µm in a compact housing due to their blue laser beam.
-
 Image: Senswork GmbH
Close-to-Production 3D Inspection in Seconds
The 3D measuring system ZScan by Senswork enables a fully automatic 3D inline measurement of large components in usually less than 10sec.
-

Inline Thickness Measurement of Strip and Sheet Material
The thicknessGauge O.EC by Micro Epsilon is an inline measuring system in O-frame design with an aluminum roller and an integrated control cabinet.
-
 Image: Scantech
Automated 3D Inspection for Stamping Parts
The automated 3D inspection solution AutoScan-T of Scantech allows users to inspect and analyze surface deviation, hole diameter, hole position, hole-to-hole distance, boundary, and gauge of stamping parts.