Optische Messtechnik
-
 Image: Shining 3D Technology GmbH
Hybrid LED & IR Light Source 3D Scanner
With a hybrid LED & infrared light source, the handheld 3D scanner EinScan H2 by Shining 3D improves on its predecessor with a 5MP resolution color camera, enhanced accuracy up…
-
 Image: Nikon Metrology Europe NV
Automotive Laser Radar Measuring Cells
The APDIS Intelligent Quality Stations with Nikon’s Laser Radar were developed for the fully automatic inspection of body shells and components.
-
 Image: Carl Zeiss Industrielle Messtechnik
3D Deformation Measurement with 2x24MP
The two 24MP cameras of the Aramis Adjustable 24M Sensor by Zeiss IMT capture even the smallest details of 3D displacements and surface strains – for both point-based and full-surface…
-
 Image: Hexagon Manufacturing Intelligence
3D Laser Scanner for Large Surfaces
Hexagon AS1-XL modular absolute scanner is designed for large surface inspection and can be used with both the laser tracker and mobile measuring arms.
-
 Image: LAP GmbH Laser Applikationen
Profile Deviations and Surface Defects at Rolling Processes.
The Smart Core Pro software provides users of Lap’s Contour Check Sharpe systems with intelligently configured geometrical data that can be applied directly in the process line.
-
 Image: Heliotis AG
Lock-in Camera with Demodulation Frequency of 250kHz
Heliotis heliCam lock-in camera enables fast and massively parallel dual-phase demodulation of optical signals.
-
 Bild: Carl Zeiss Industrielle Messtechnik GmbH
Inline Surface Inspection for Body & Press Shops
As part of a webinar, Zeiss IMT presented the new surface inspection system Abis III today, which was developed for inline and atline inspections in body and press shops.
-
 Image: LAP GmbH Laser Applikationen
Laser Optical Inline Straightness Measurement
LAP and Sema Systemtechnik have developed a product for the laser-optical inline straightness measurement of bars and tubes up to 8000mm in length.
-
 image: Ametek GmbH Geschäftsbereich Creaform
Enhanced 3D Software
The biggest change in the new version of Creaform’s VXelements 11 concerns Vxinspect.
-
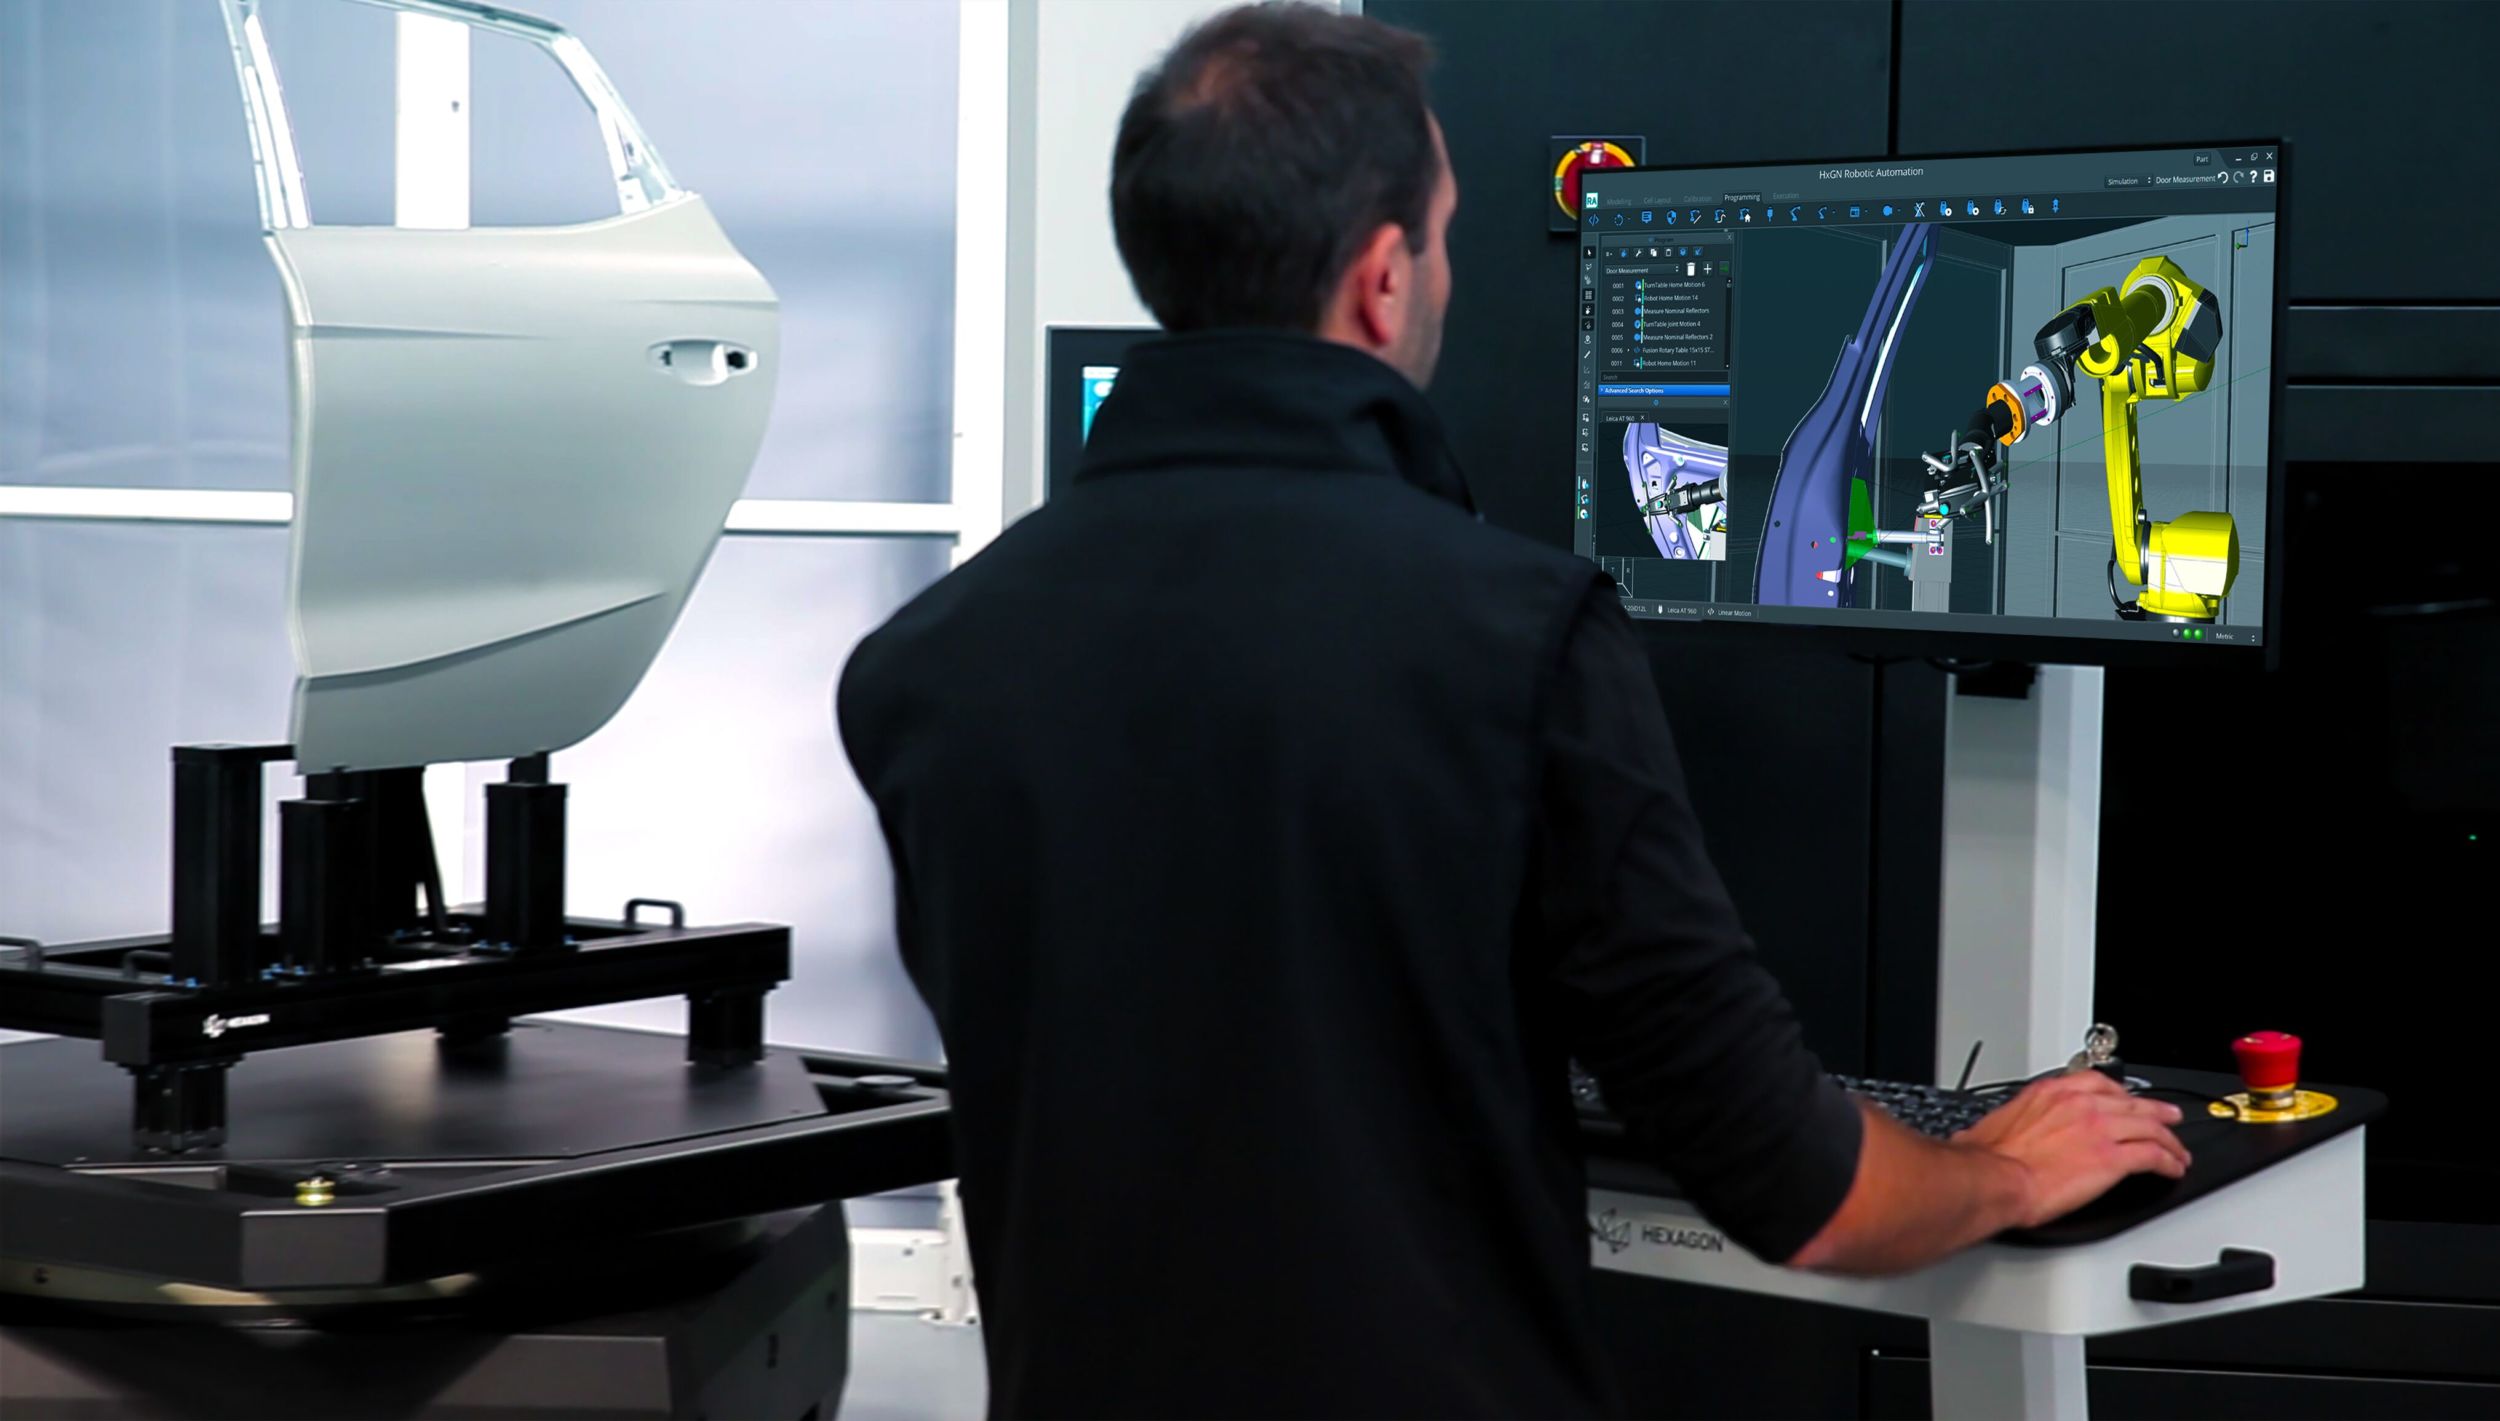 Image: Hexagon AB
Automated Robotic Inspection Cell
Hexagon’s Presto automated robotic inspection cell enables manufacturers to reduce quality control times.