Optische Messtechnik
-
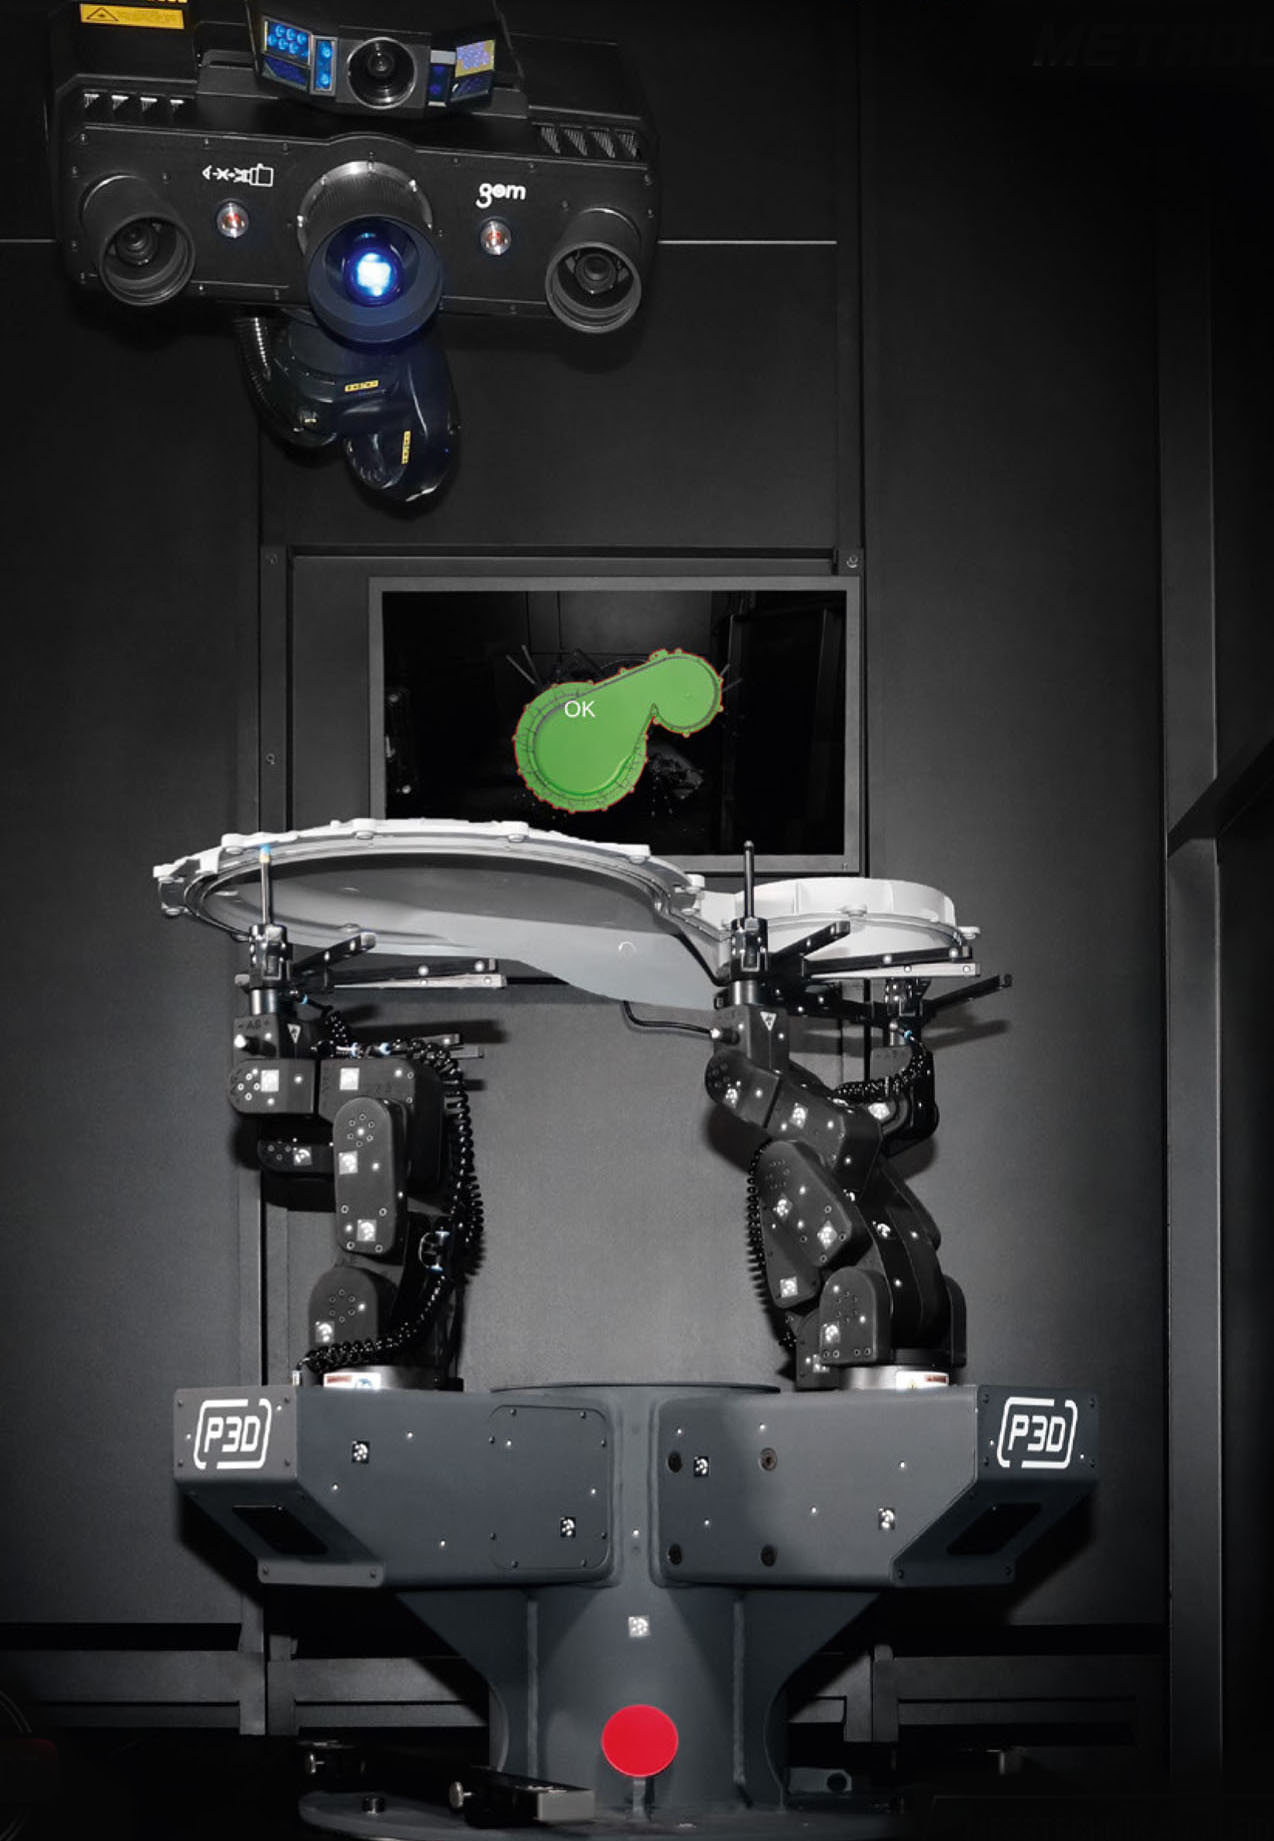 Image: Protos-3D Metrology GmbH
Virtual Clamping for Parts up to 1,400mm
The PolyRobotAutomatedFixtureSystem (PRAFS) from Protos-3D replaces conventional, rigid fixtures with flexible, digitally controlled robot supports in the Zeiss ScanBox.
-
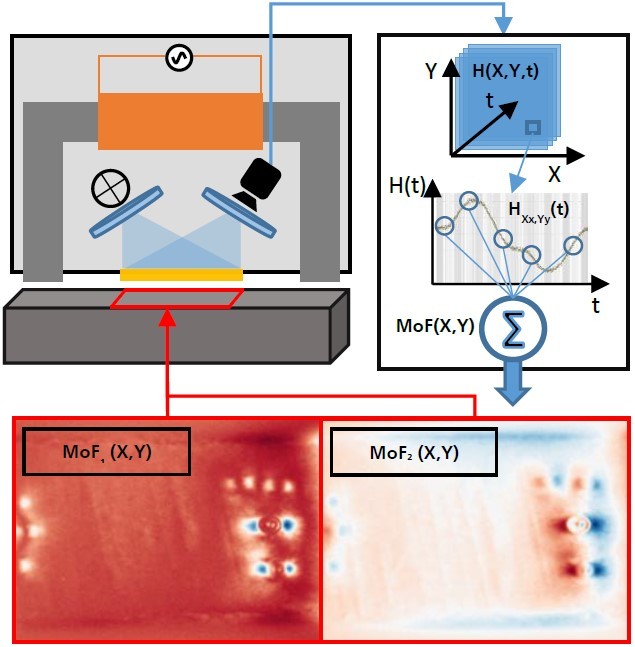 Image: Fraunhofer Institute for Nondestructive Testing IZFP
Visualize Properties and Defects in Steel
Fraunhofer IZFP (www.izfp.fraunhofer.de) will present a demonstrator that visualizes properties and defects in steel components at control Messe.
-
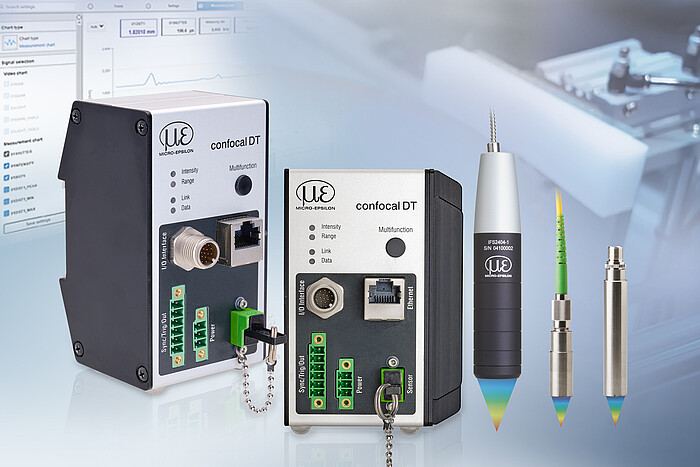 Image: Micro-Epsilon Messtechnik GmbH & Co. KG
Confocal Chromatic Controllers
Two new confocal chromatic controllers for high-precision distance and thickness measurement expand the Micro-Epsilon product portfolio.
-
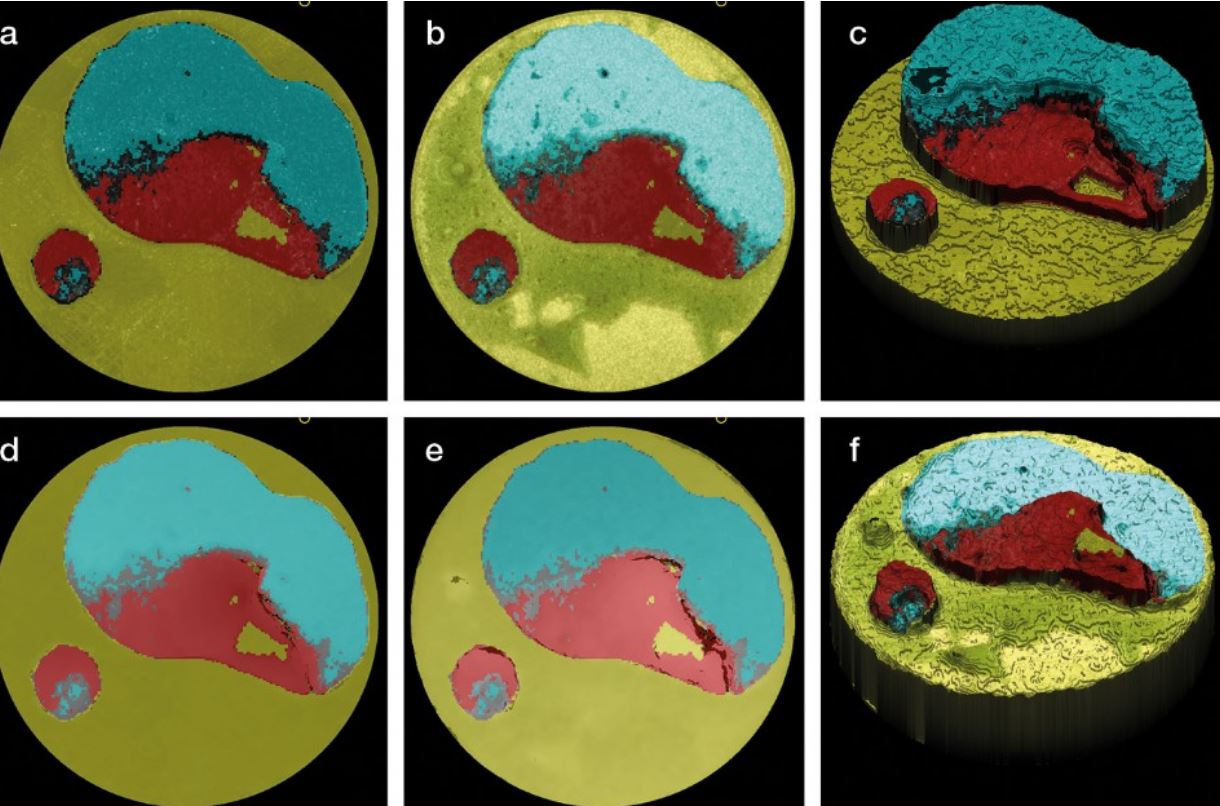 Image: Schäfter + Kirchhoff GmbH
Surface Inspection System for Adhesive Fracture Surfaces
The AdheScan system from Schäfter+Kirchhoff is a complete system for quantifiable and reproducible adhesive fracture surface inspection.
-
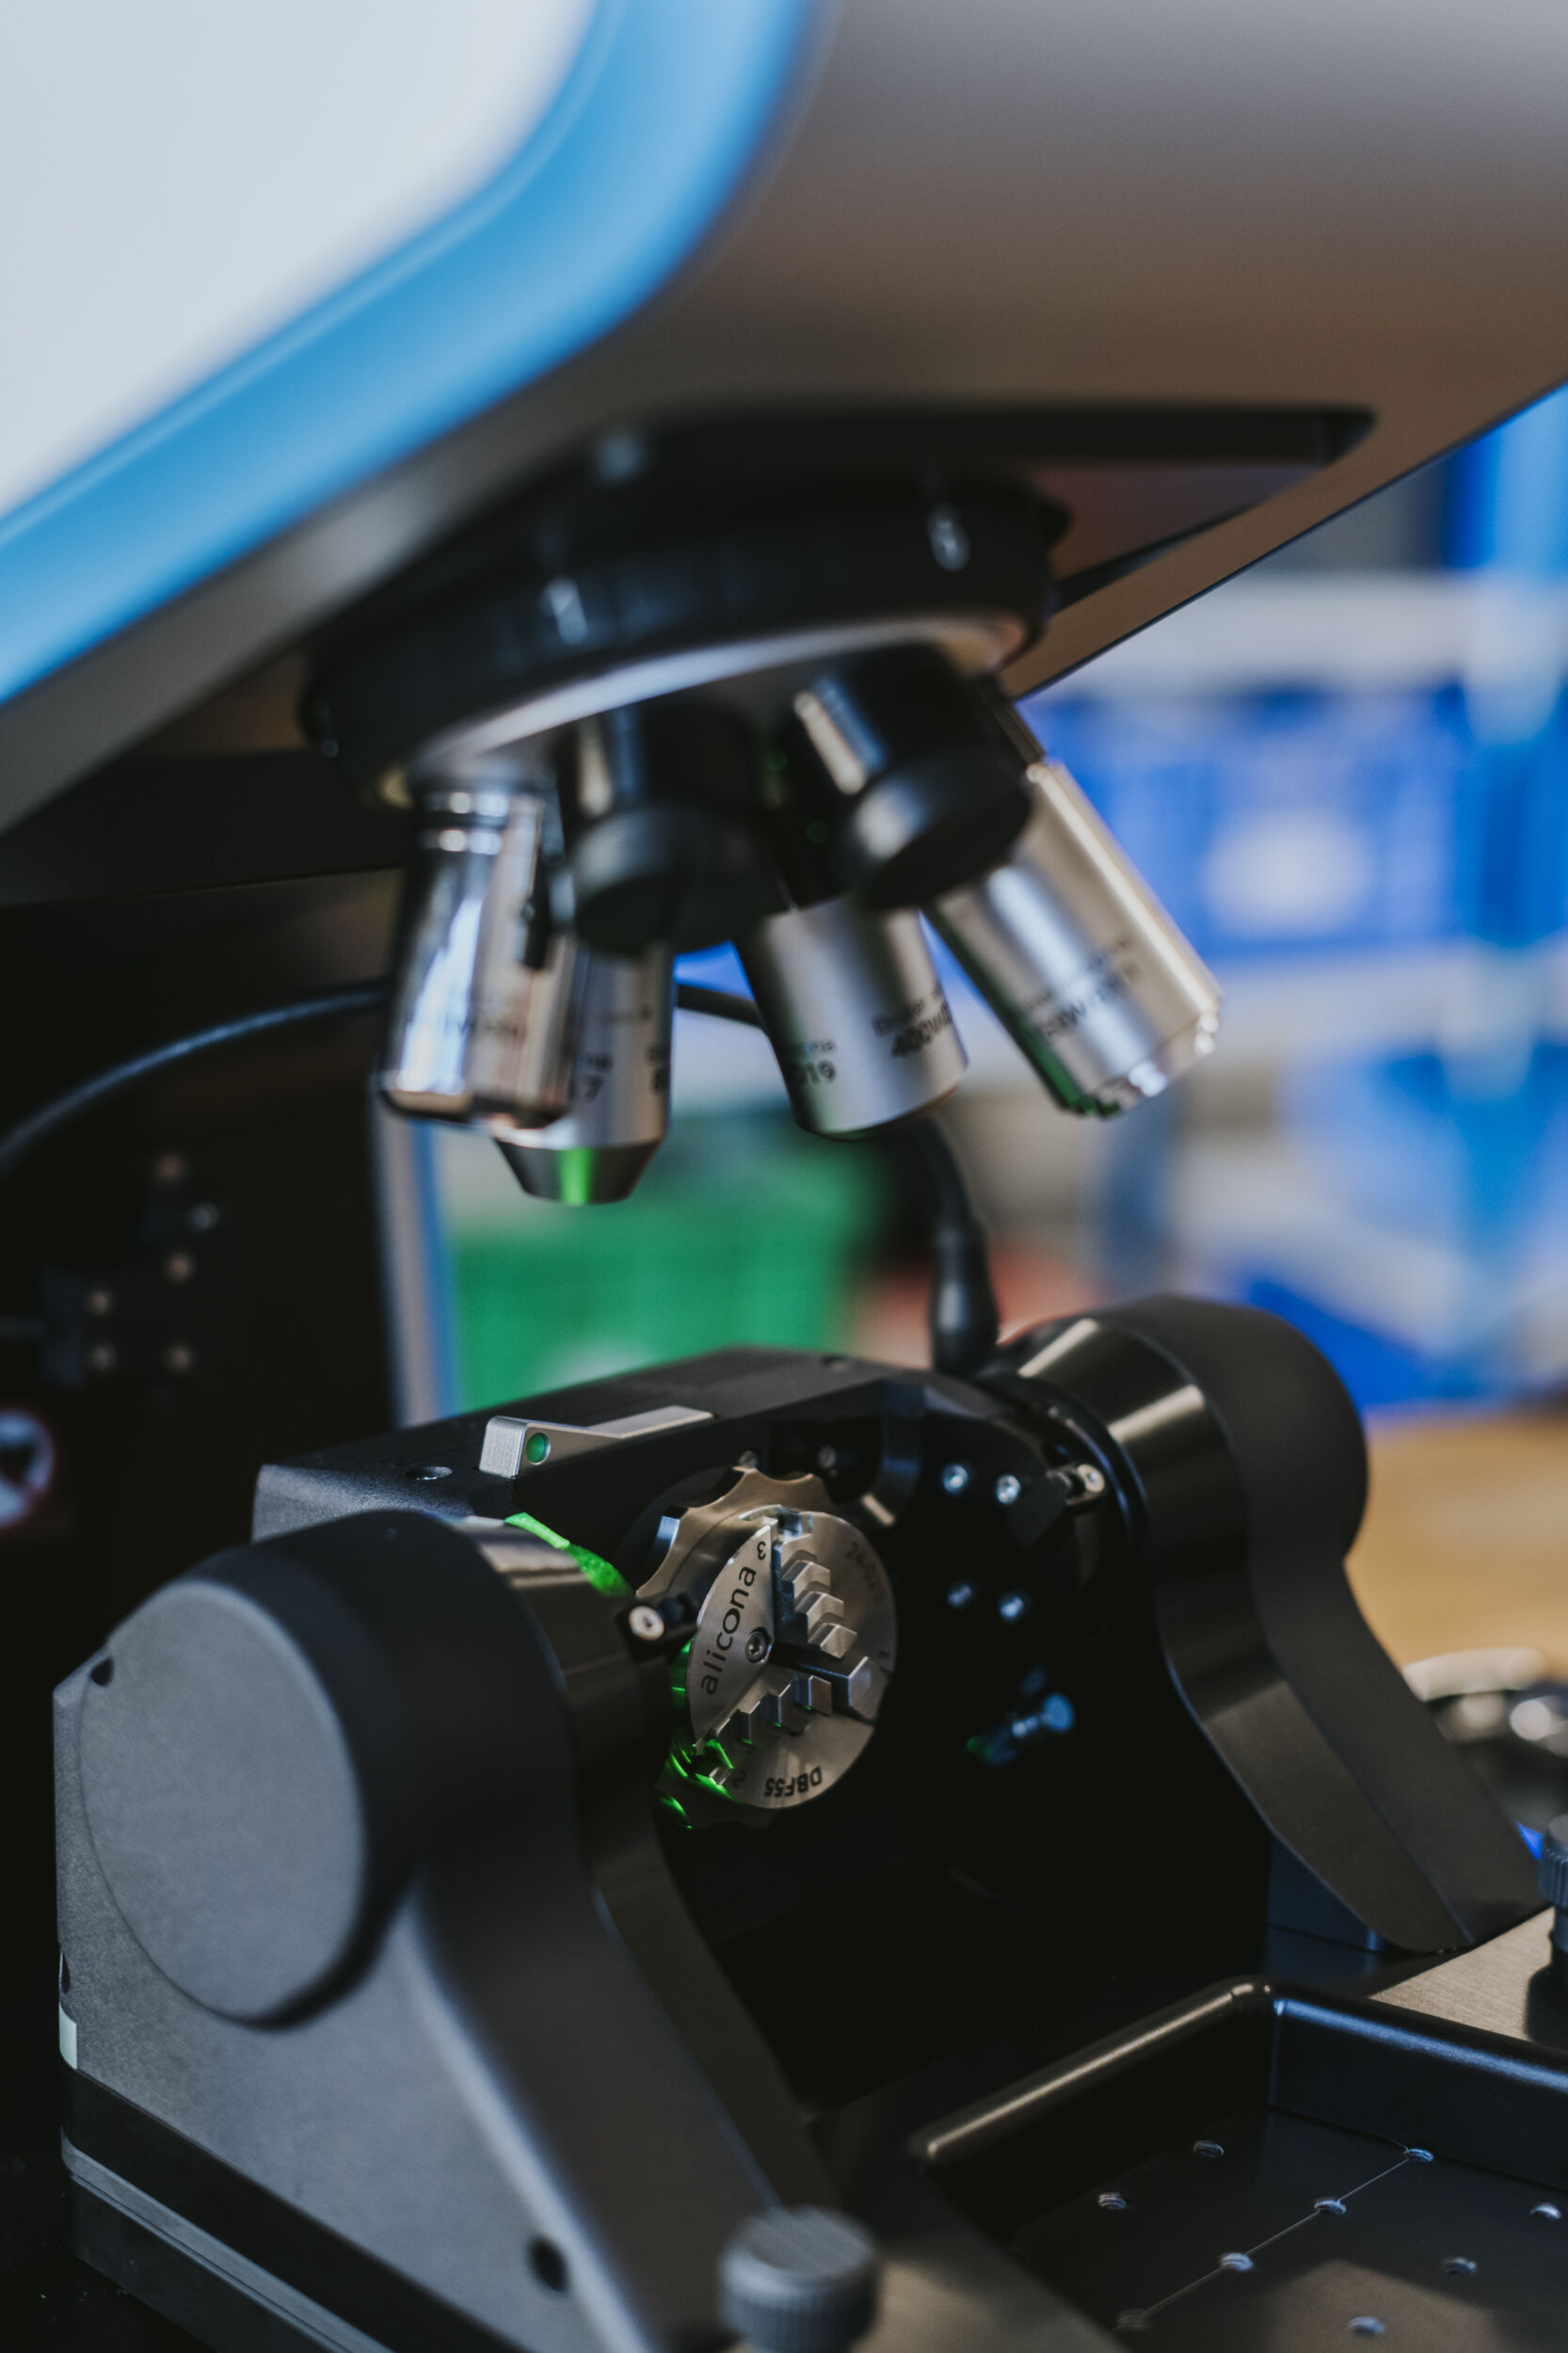 Image: Bruker Alicona
Five Axes for Measuring 3D Data
Bruker Alicona’s rotation unit enables 360° measurements by combining 3D data from different viewing angles.
-
 Image: TeDo Verlag GmbH
inVISION Day Metrology 2025
On April 2nd it’s that time again: inVISION Day Metrology 2025 – the digital conference for Metrology and NDT – opens its virtual doors!
-
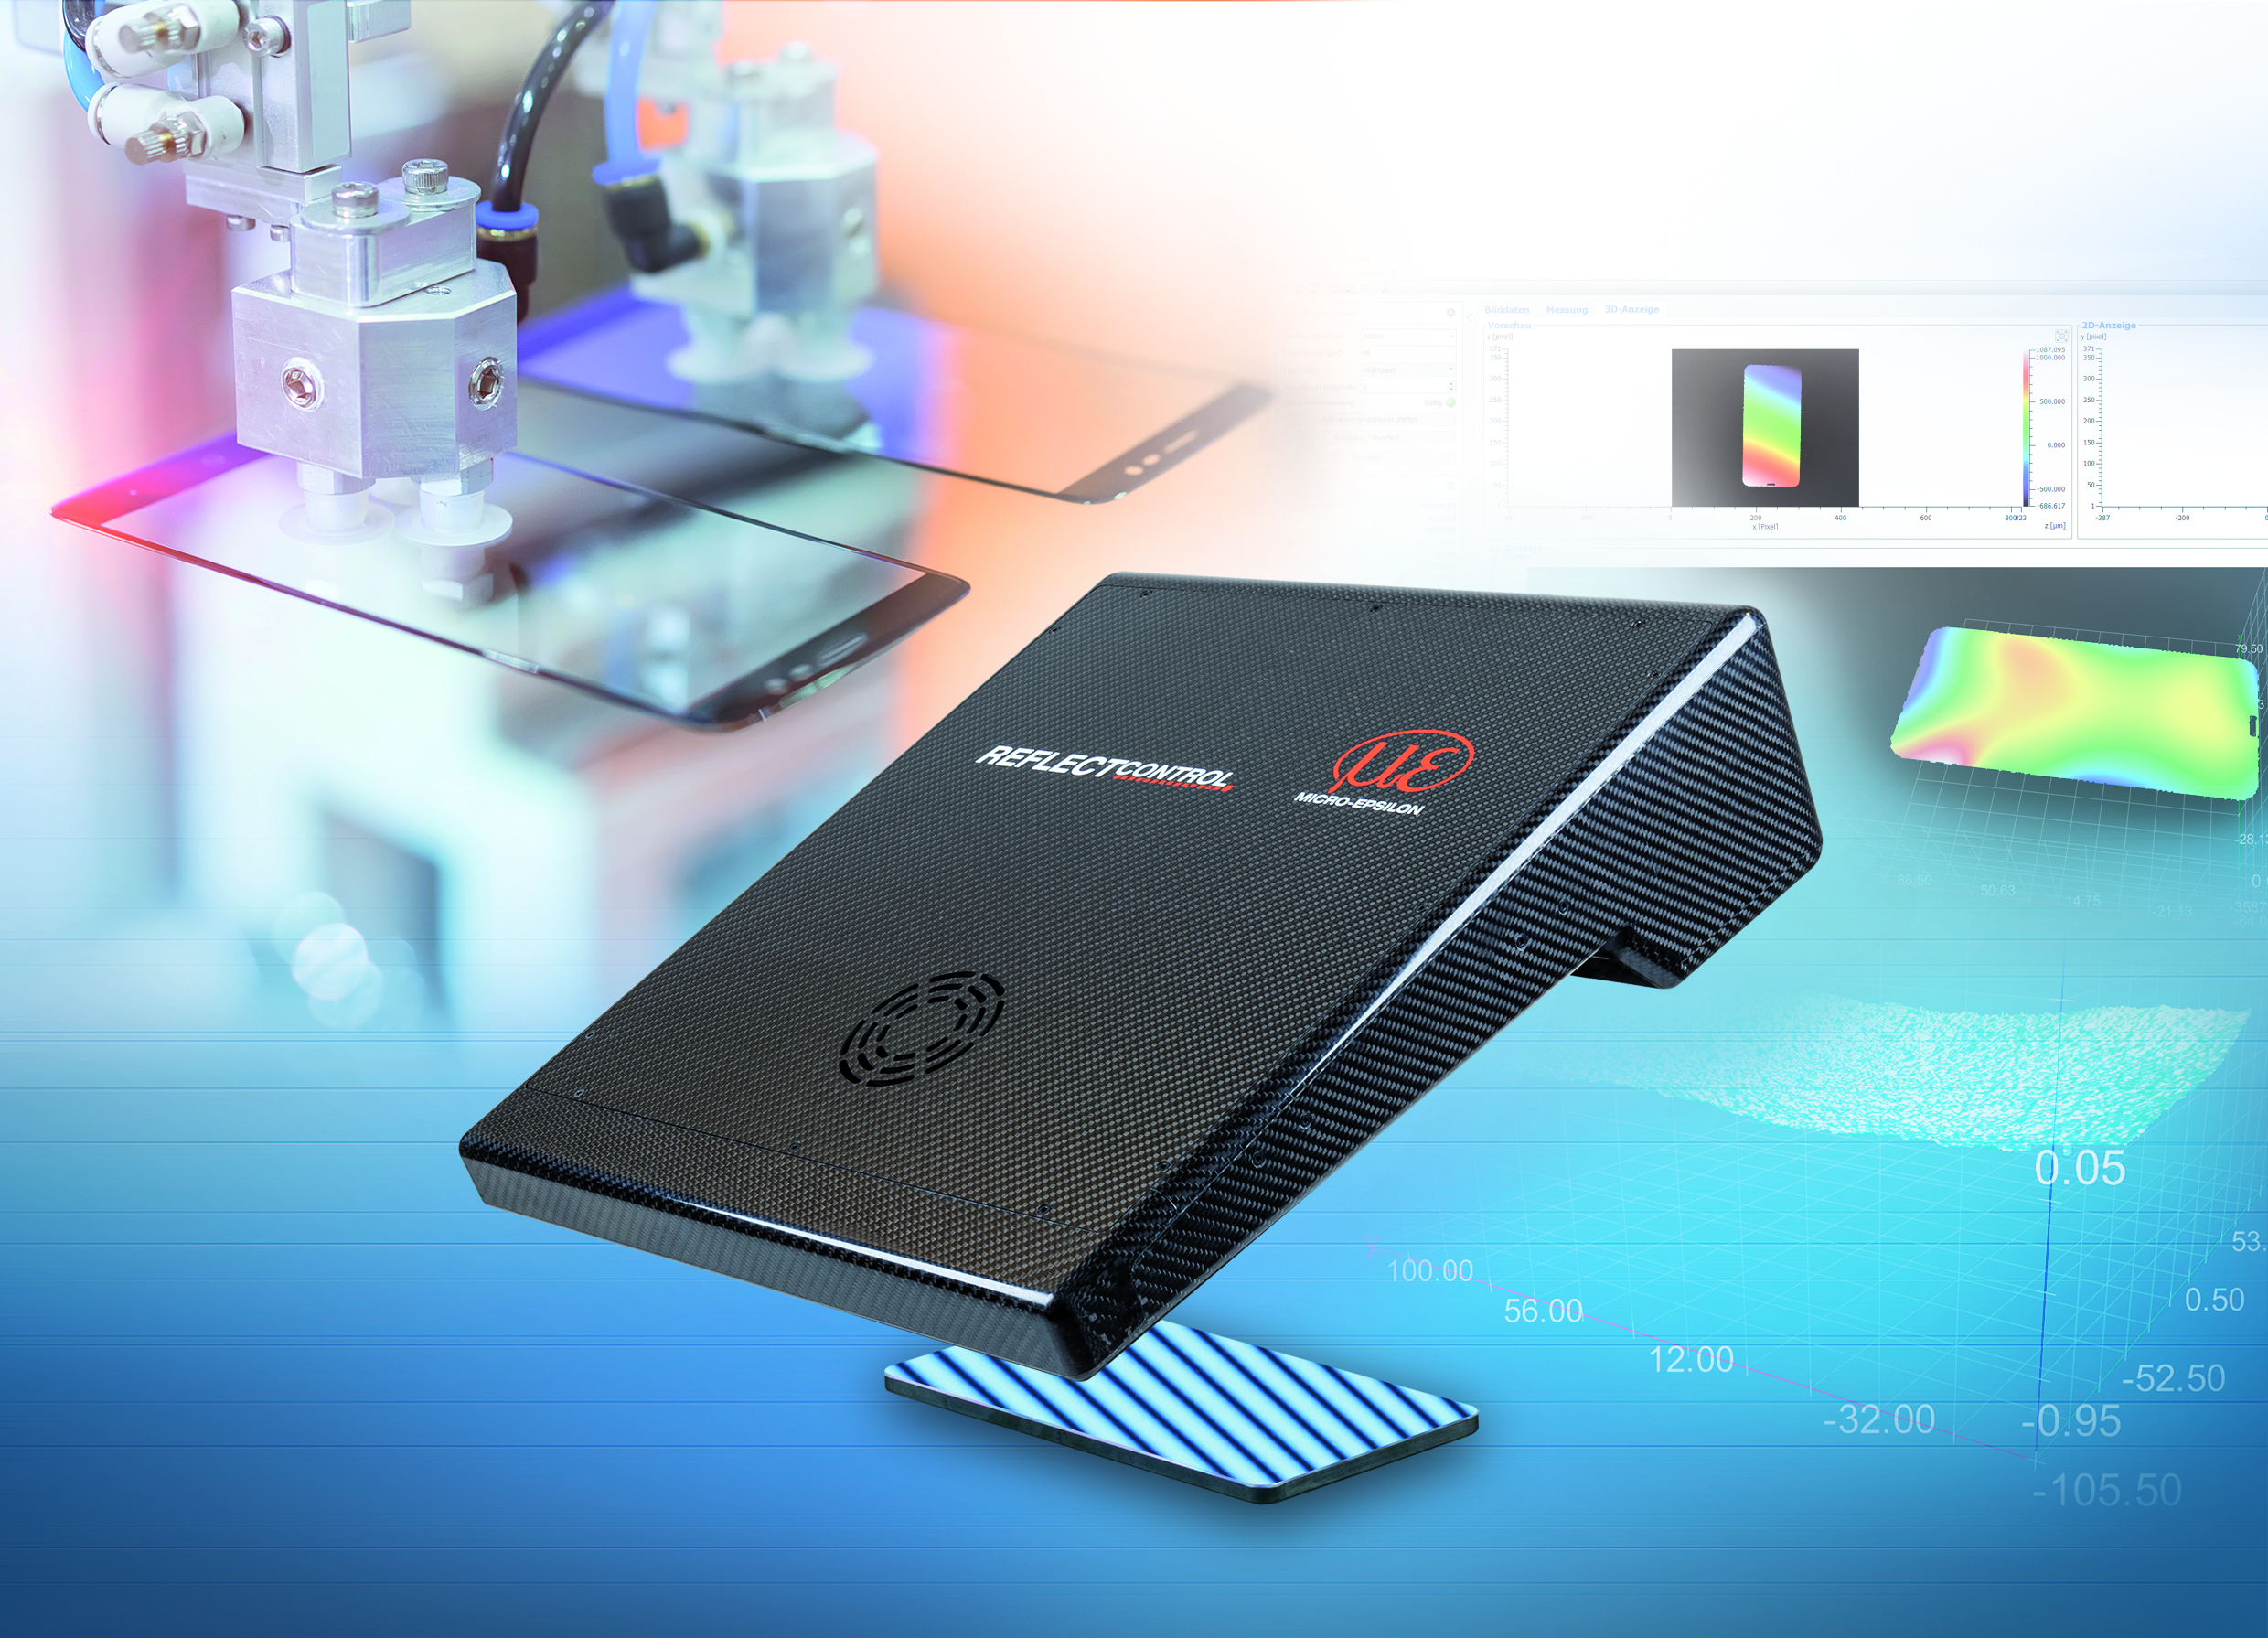 Image: Micro-Epsilon Messtechnik GmbH & Co. KG
3D Surface Inspection and Defect Detection
The 3D ReflectControl sensor RCS130-160 3D HLP from Micro-Epsilon, based on phase-measuring deflectometry, is specially optimized for measurement and inspection tasks in production lines and has a GigE Vision interface.
-
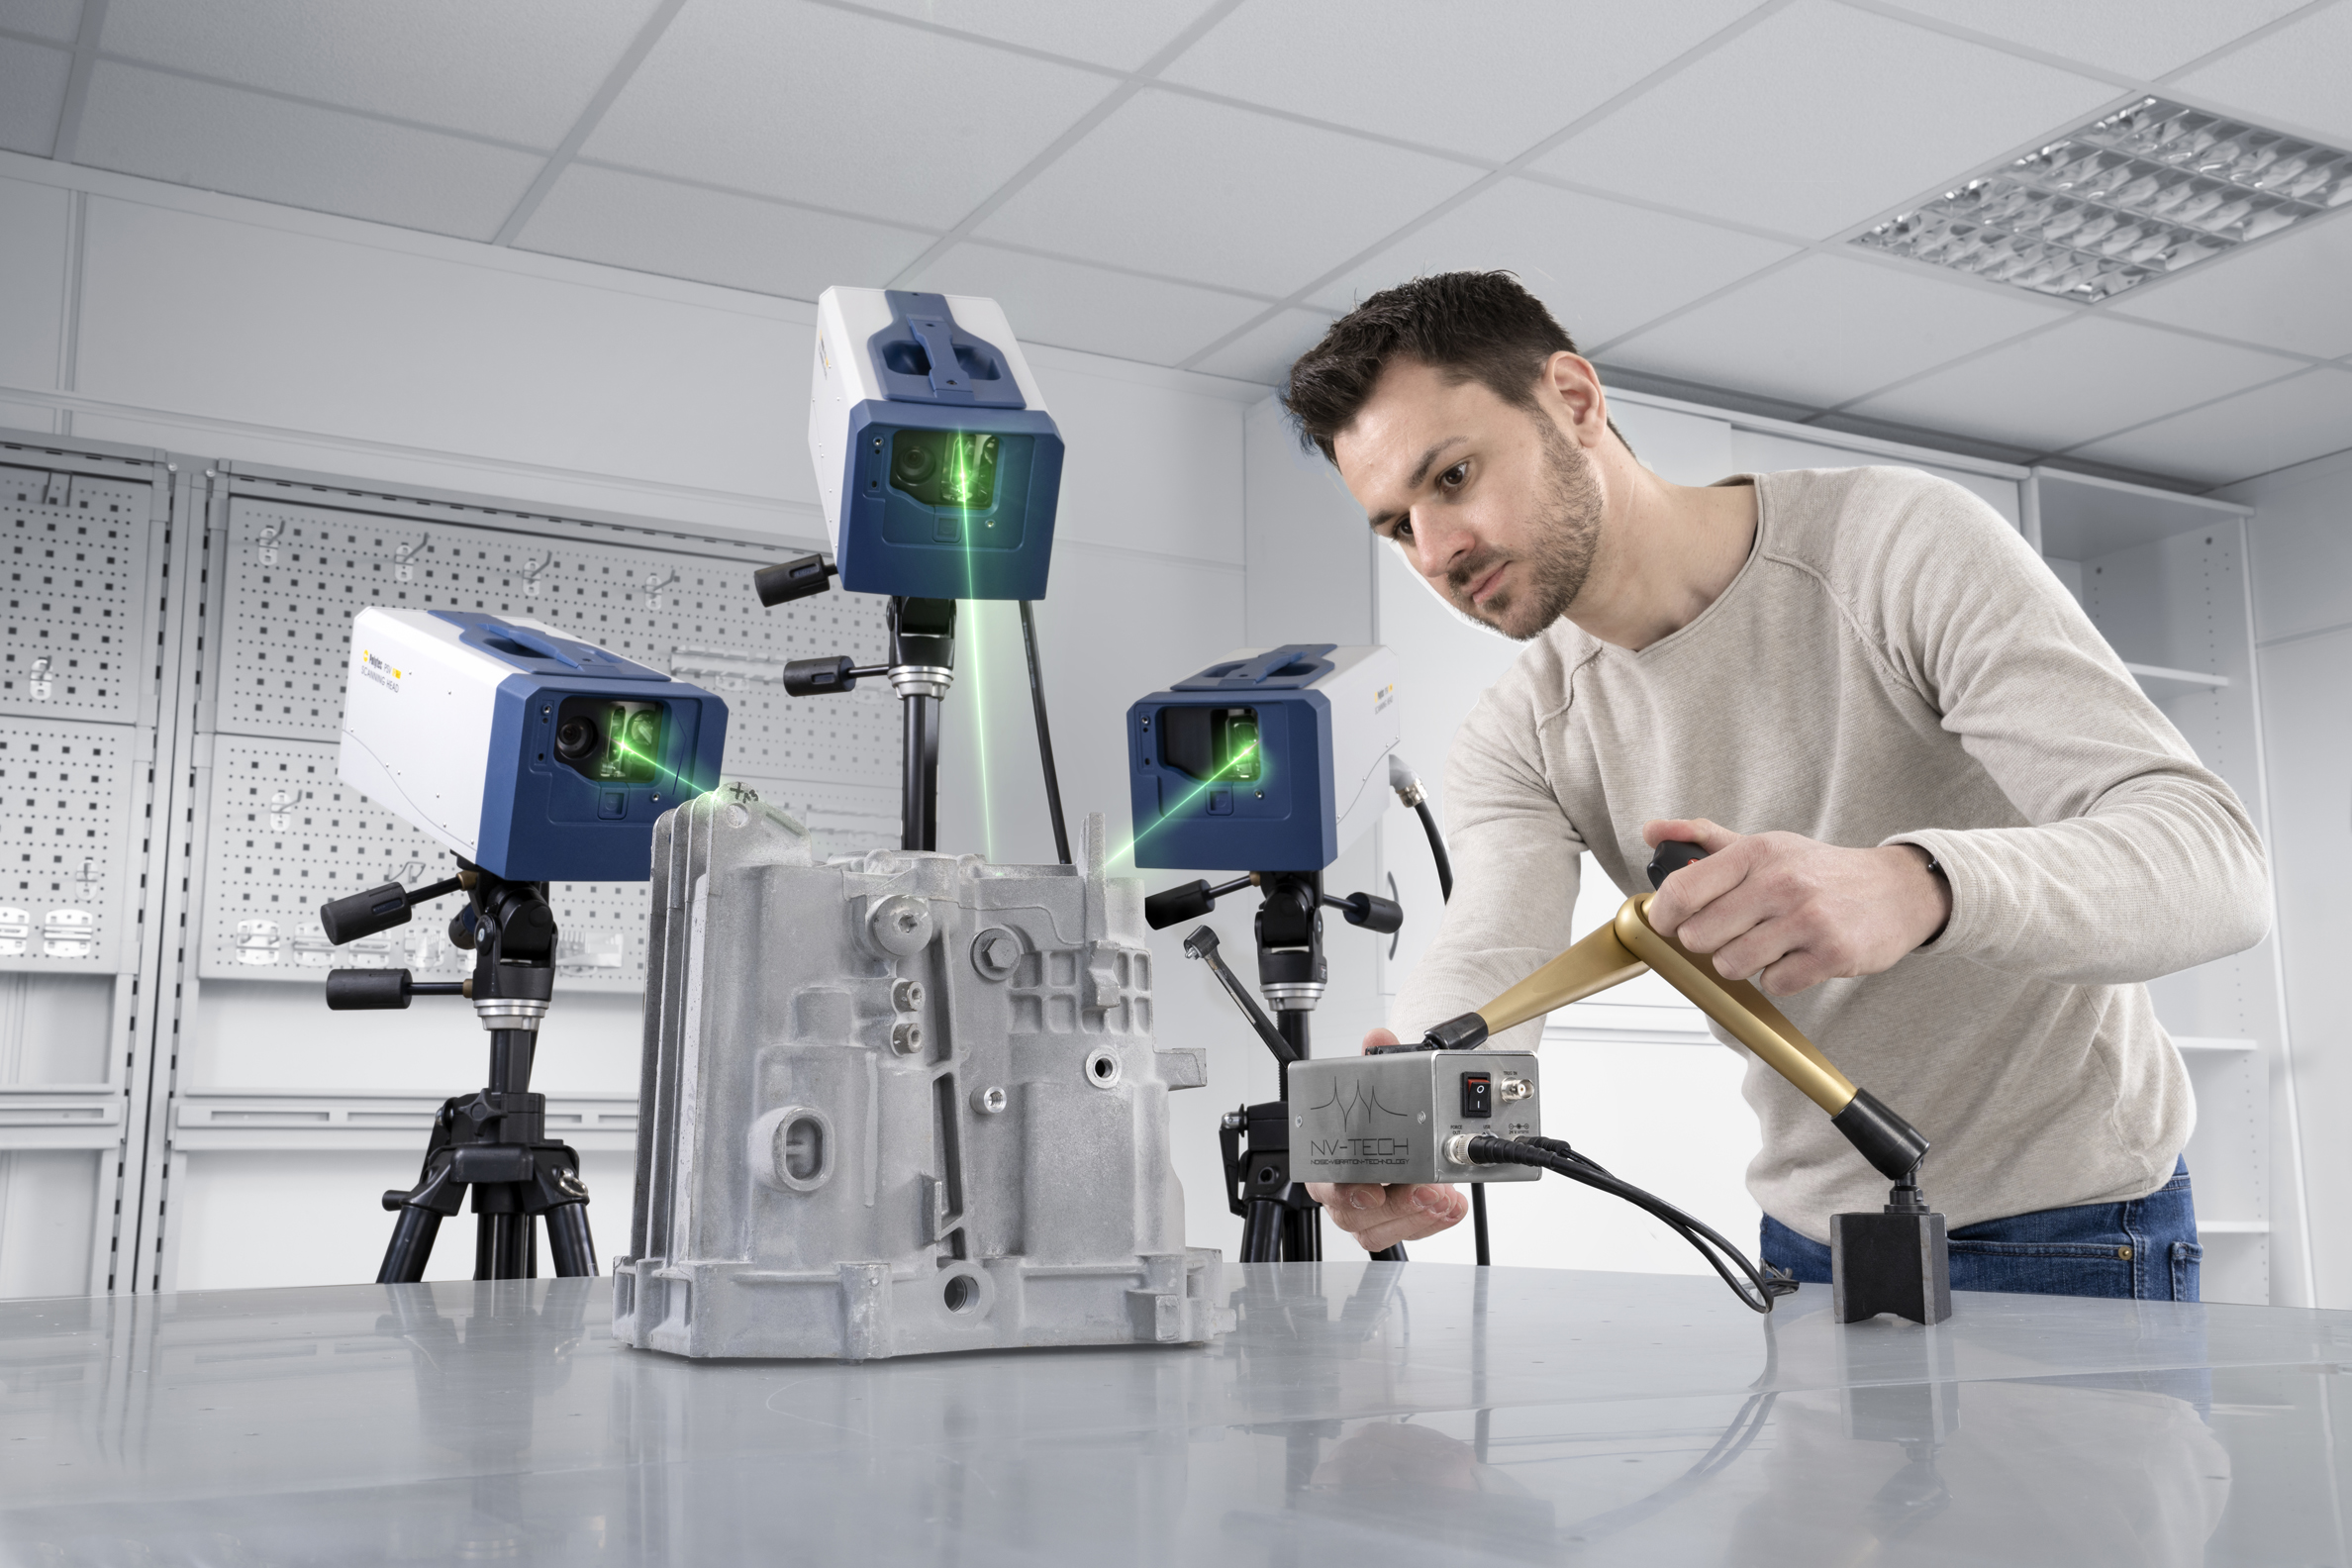 Image: Polytec GmbH
Faster Laser Vibration Measurement
The heart of Polytec’s VibroScan QTec optical vibration measurement system is QTec technology, which achieves greater accuracy and efficiency in measurements.
-
 Image: Mitutoyo Deutschland GmbH
Mobile Surface Roughness Measuring Device
The SJ-220 surface roughness meter from Mitutoyo enables accurate and reliable measurements.
-
 Image: Nikon Metrology GmbH
Confocal Mode Video Measuring System
Nikon Metrology’s Nexiv VMF-K series enhances traditional measurement systems by employing an advanced confocal optical system.